
Price Reduction
Address
1267 Avenue Du Chateau Drive, Covington, LA
Price
$ 599,500
Property Attributes
- MLS#2558033
- TypeSingle Family
- Listing Status Active
- CountyST TAMMANY
- CityCovington
- NeighborhoodVersailles
- Zip70433
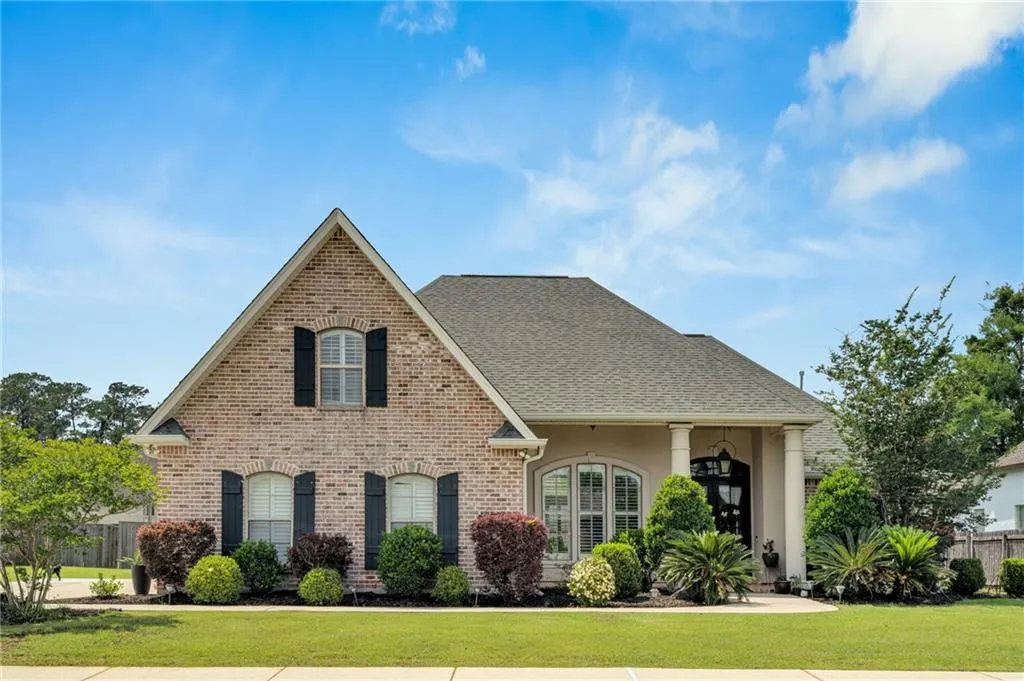
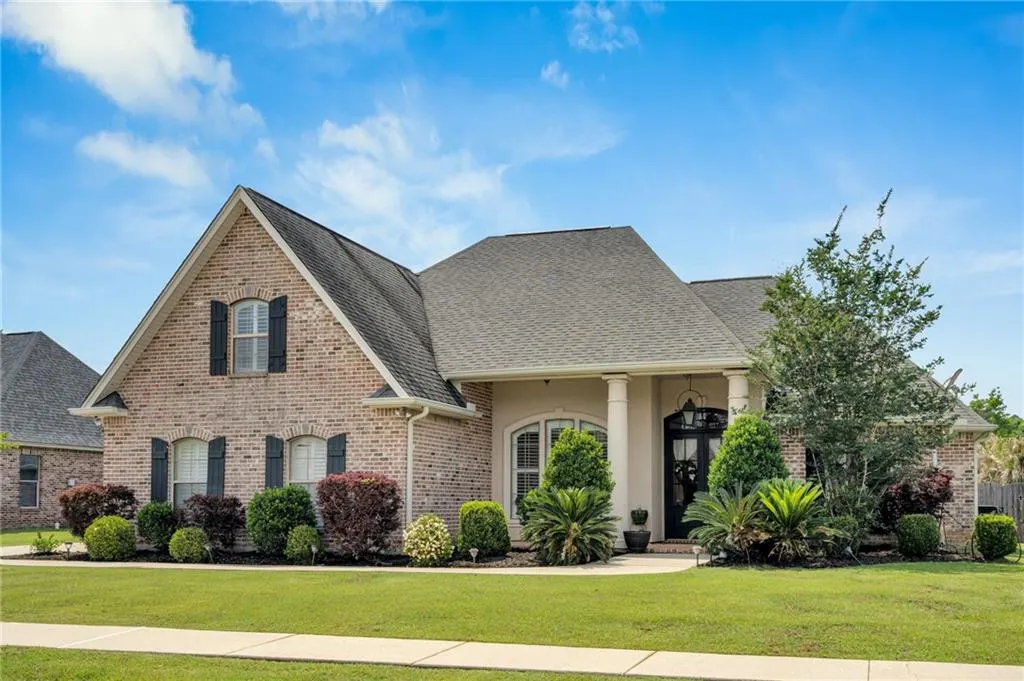
- StyleFrench Provincial
- Year Built2005
- Price$ 599,500
- Bedrooms4
- Full Bathrooms4
- Half Bathrooms0
- Sqr Footage3575
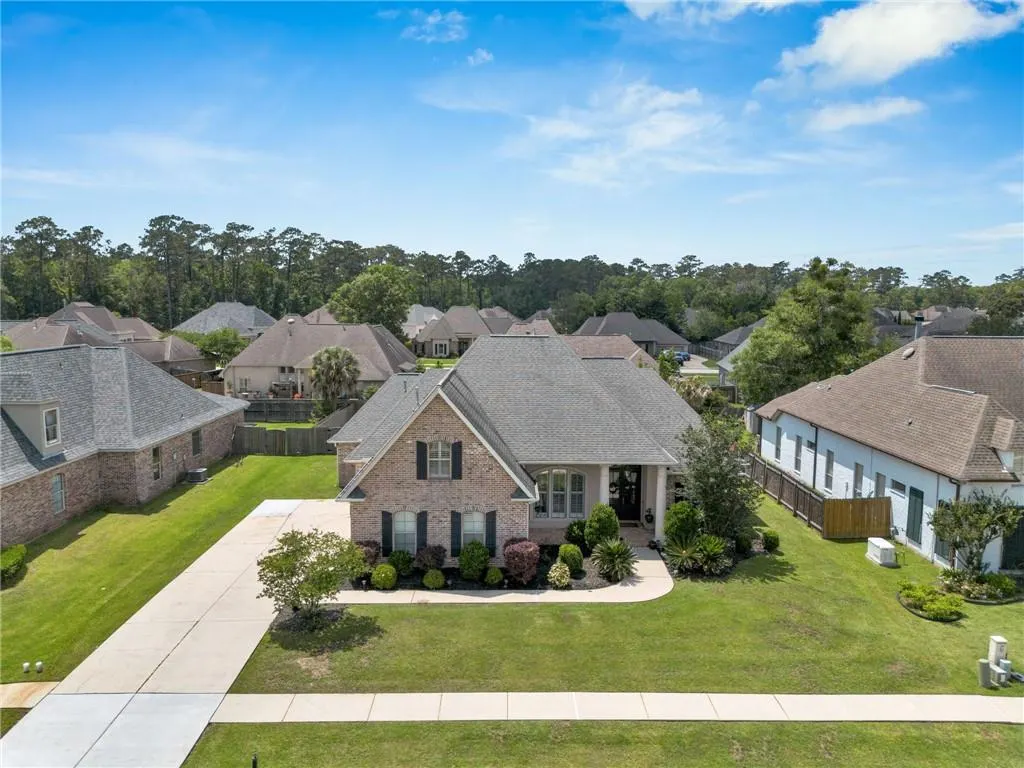
- Lot Size0.2785 Acres
Data Source:
Gulf South Real Estate Information Network
Property Description
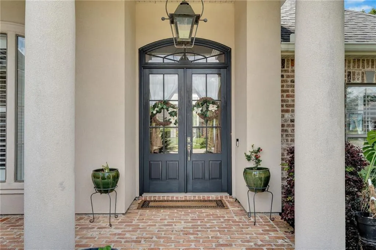
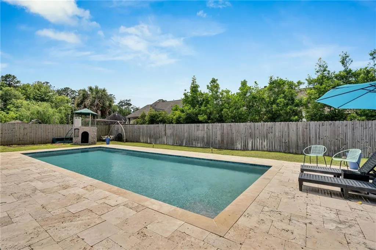
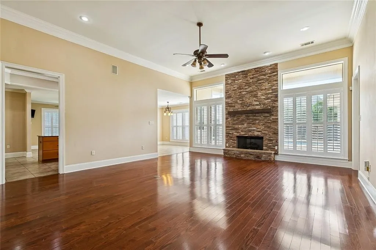
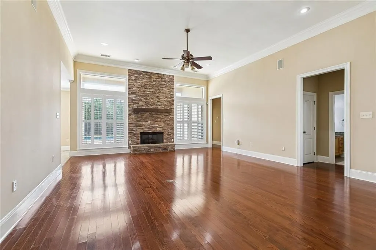
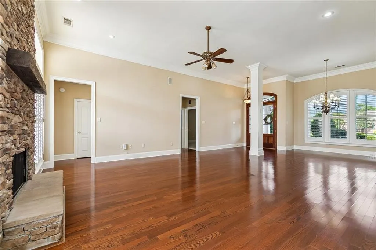
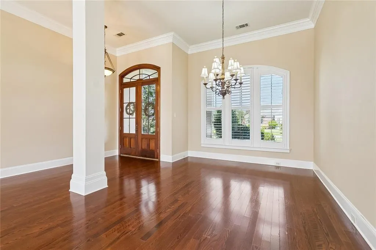
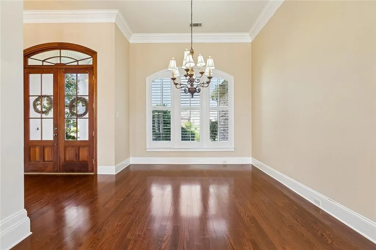
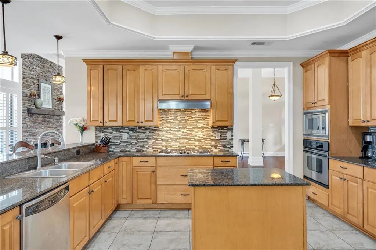
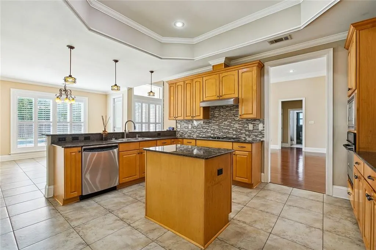
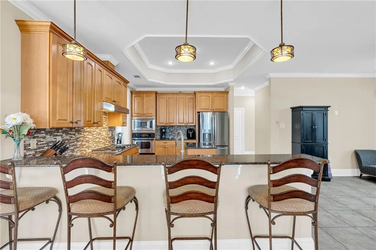
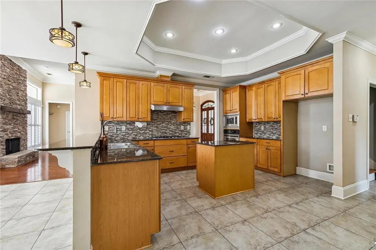
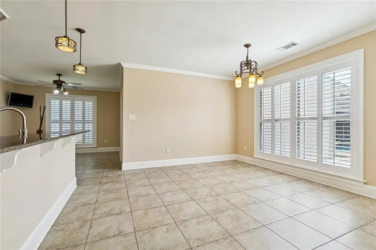
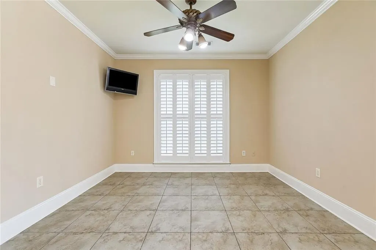
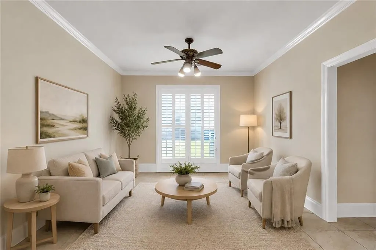
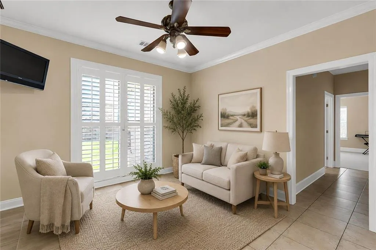
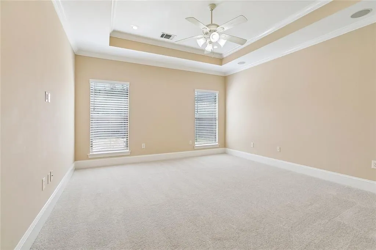
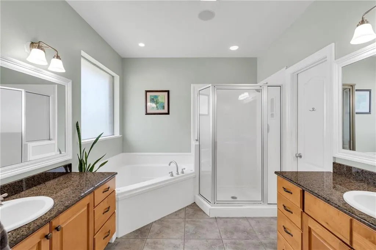
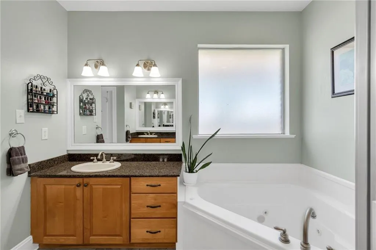
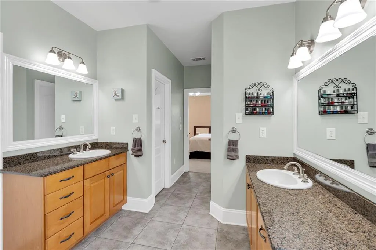
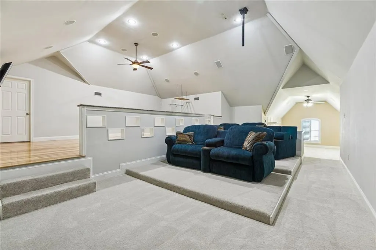
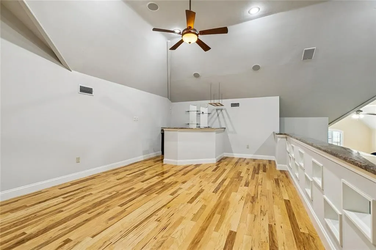
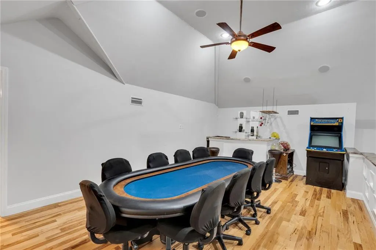
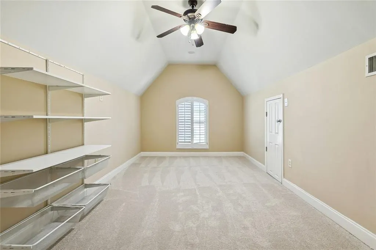
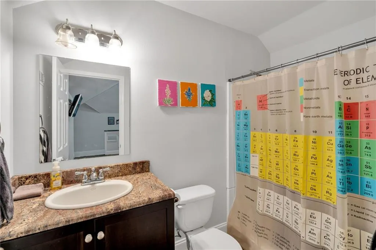
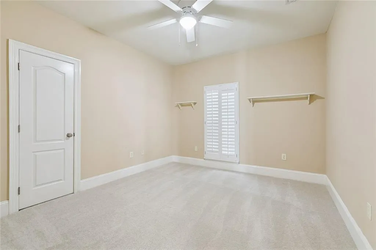
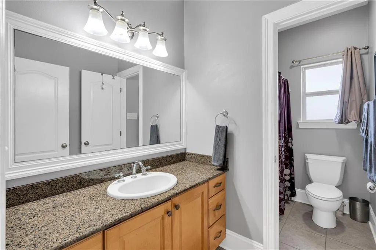
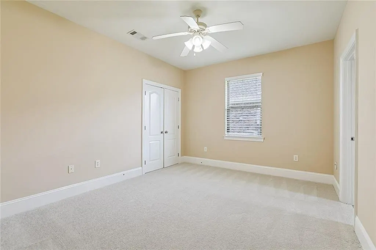
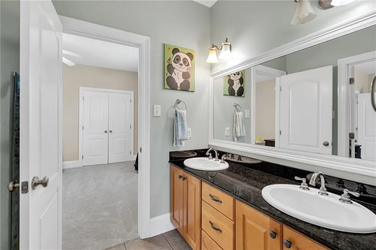
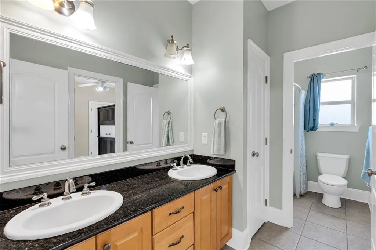
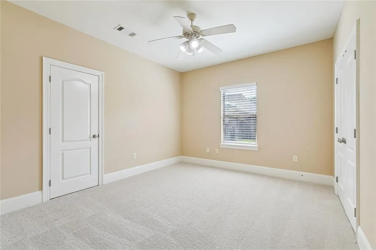
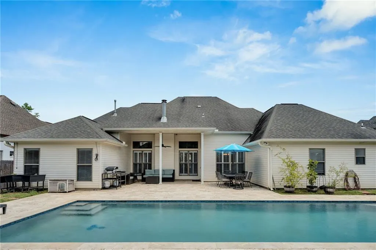
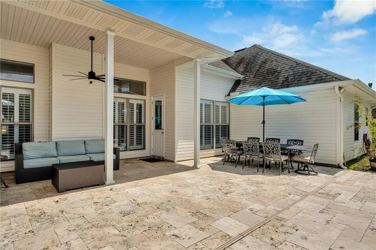
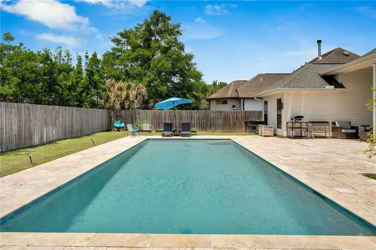
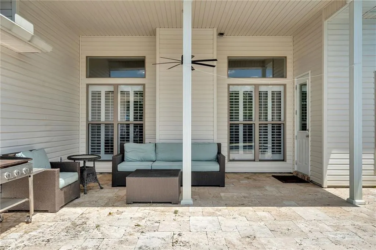
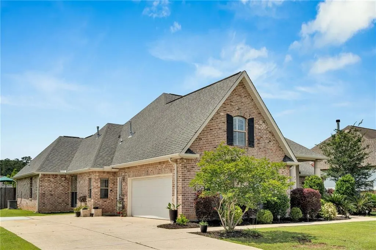
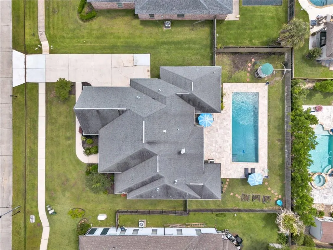
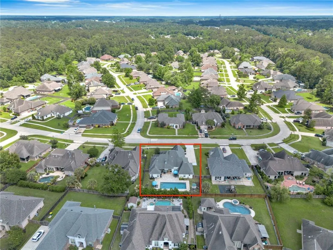
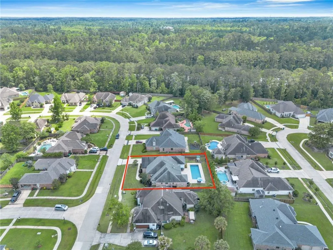
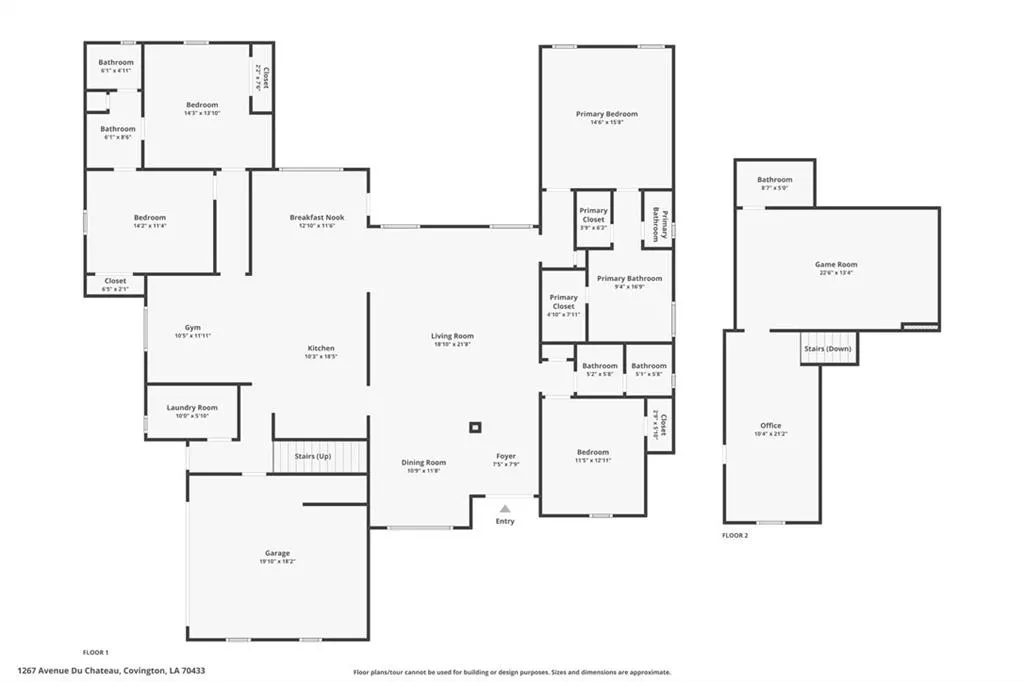
This 4-bedroom, 4-bath Covington home with new roof , new carpet and fresh paint delivers the floor plan buyers ask for, paired with a new heated and cooled pool and a full upstairs bonus level most homes in this market do not offer. The popular double-split layout places all 4 bedrooms on the main level. The primary suite has its own private wing with double vanities, separate water closet, and his and her walk-in closets. A guest bedroom with full private bath sits at the front. Two additional bedrooms share a jack and jill bath at the back. Every bedroom has privacy and separation. The kitchen is built for serious cooks. Custom 42-inch cabinetry, granite counters, stainless appliances, gas cooktop, and a custom glass backsplash along with bar seating for four. The breakfast nook overlooks the pool. The adjacent keeping room flexes to home gym, sitting room, playroom, or reading space. Upstairs sets this home apart. A dedicated home theater with 100-inch projection screen. A separate office for quiet work-from-home space. A game room with wet bar and full bath, large enough for poker table, arcade games, and theater seating. Effectively a second living level. Outside, the new heated and cooled pool gives you year-round use. Travertine decking wraps the pool and extends to a covered outdoor living area with dining space, and lounge seating. Fully fenced backyard. Throughout the home: NEW carpeting, fresh paint, hardwood floors, soaring ceilings, plantation shutters, stacked stone fireplace, tray ceilings, arched double-door entry. Construction quality runs consistent room to room. Located in one of Covington's established neighborhoods with quick access to Hwy 190, I-12, top-rated Mandeville schools, and downtown Covington shopping and dining. Seller is offering 1% of purchase price towards Buyer's closing costs! Schedule your private showing today.
| Elementary School | Middle School | High School |
|---|---|---|
| Magnolia Trac Elementary School | Lake Harbor Middle School | Fontainebleau High School |
| Price History | |
|---|---|
| 5/14/2026 | Listed $649,000 |
| 6/16/2026 | 4$625,000 |
| 7/13/2026 | 3$610,000 |
| 8/17/2026 | 2$599,500 |
General Features
| Sewer | Public Sewer |
|---|---|
| Heating | Central,Gas,Multiple Heating Units |
| Cooling | Central Air,3+ Units,Attic Fan |
| Roof | Asphalt |
| Appliances | Cooktop,Double Oven,Dishwasher,Disposal,Microwave |
| HOA Fee | 480 |
| Patio/Porch Features | Concrete,Covered,Porch |
| Architectural Style | French Provincial |
| Pool Features | Heated,In Ground |
| Construction Materials | Brick,Stucco |
| Year Built | 2005 |
| Levels | One and One Half |
| Property Subtype | Detached |
| Assoc Fee Paid Per | Annually |
| County | St Tammany |
| Property Type | Residential |
| HOA | Yes |
| Subdivision Name | Versailles |
| Garage Y/N | Yes |
| Total Rooms | 9 |
| Full Baths | 4 |
| Status | Active |
| Directions | From Hwy 190 north turn left on 3 Rivers Road,left into Versailles subdivision,right on Avenue Du Chateau,home is on the right. |
| High School | Fontainebleau |
| City | Covington |
| Association Name | yes |
| Elementary School | Magnolia Trac |
| Middle/Junior High School | Lake Harbor |
| Property Condition | Excellent |
| Virtual Tour | https://listings.goodbonesphotography.com/sites/raownqnd/unbranded |
| Standard Status | Active |
| Tax Lot | 206 |
| Property Sub Type Additional | Detached,Single Family Residence |
| PostalCity | Covington |
| Legal Description | LOT 206 VERSAILLES PH 5A INST NO 1415118 INST NO 1477554 INST NO 1515521 INST NO 1763162 INST NO 1947424 INST NO 1948588 |
Interior Features
| Interior Amenities | Tray Ceiling(s),Granite Counters,Stainless Steel Appliances,Wired for Sound |
|---|---|
| Fireplace Features | Gas |
| Air Conditioning Y/N | Yes |
| Heating Y/N | Yes |
| Fireplace Y/N | Yes |
| Total Bedrooms | 4 |
| LivingAreaSource | Assessor |
Exterior Features
| Exterior Amenities | Fence,Porch |
|---|---|
| Parking Features | Garage,Two Spaces |
| Lot Features | Outside City Limits,Rectangular Lot |
| Water Source | Public |
| Lot Size Area | 0.2785 |
| Foundation Details | Slab |
| Building Area Total | 4265 |
| Lot Dimensions | 90 X 140 |
| Lot Size Acres | 0.2785 |
Room Details
| Room | Dimensions | Level | Flooring | Details |
|---|---|---|---|---|
| Bedroom | First | Carpet | ||
| Bedroom | First | Carpet | ||
| Bedroom | First | Carpet | ||
| Dining Room | First | Wood | ||
| Game Room | Second | Carpet | ||
| Kitchen | First | Tile | ||
| Living Room | First | Wood | ||
| Office | Second | Carpet | ||
| Primary Bedroom | First | Carpet |
Amenities
- Foreclosure
- Views
- Short Sale
- New Construction
- Adult 55+
- Lease To Own
- No HOA Fees
- Furnished
- Primary On Main
- Air Conditioning
- Seller Finance
- Green
- Fixer Upper
- Horse
- Golf
- Fireplace
- Deck
- Garage
- Basement
- Pool
Property vs Single Family Average in 70433
Price
Year Built
Visits
In The Neighborhood
Waterfront
Covington
$ 335,000
1141 Avenue Du Chateau
Covington, LA 70433
- Type
- Single Family
- Size
- 2,150 SqFt
- Rooms
- 4 Beds + 2 Baths
Reduced
Chalmette
$ 214,000
404 W Prosper Street
Chalmette, LA 70043
- Type
- Single Family
- Size
- 1,725 SqFt
- Rooms
- 4 Beds + 1.5 Baths
Covington
$ 349,900
403 Avenue Palais Royal Avenue
Covington, LA 70433
- Type
- Single Family
- Size
- 2,045 SqFt
- Rooms
- 3 Beds + 2 Baths
Chalmette
$ 219,000
2910 Delille Street
Chalmette, LA 70043
- Type
- Single Family
- Size
- 1,286 SqFt
- Rooms
- 3 Beds + 2 Baths
Reduced
Covington
$ 609,999
1512 Rue De Fontaine
Covington, LA 70433
- Type
- Single Family
- Size
- 3,335 SqFt
- Rooms
- 4 Beds + 2.5 Baths
Reduced
Chalmette
$ 379,000
3209 Delille Street
Chalmette, LA 70043
- Type
- Single Family
- Size
- 2,624 SqFt
- Rooms
- 5 Beds + 2.5 Baths
Eco Friendly
Chalmette
$ 291,900
3504 Volpe Drive
Chalmette, LA 70043
- Type
- Single Family
- Size
- 1,459 SqFt
- Rooms
- 3 Beds + 2 Baths
 Copyright © 2026 New Orleans Metropolitan Association of REALTORS®, Inc. All Rights Reserved. The sharing of MLS database, or any portion thereof, with any unauthorized third party is strictly prohibited. Information contained on this site is believed to be reliable; yet, users of this web site are responsible for checking the accuracy, completeness, currency, or suitability of all information. Neither the New Orleans Metropolitan Association of REALTORS®, Inc. nor the Gulf South Real
