
Price Reduction - Waterfront
Address
1632 Vela Cove, Slidell, LA
Price
$ 699,000
Property Attributes
- MLS#2554483
- TypeSingle Family
- Listing Status Active
- CountyST TAMMANY
- CitySlidell
- NeighborhoodClipper Estates
- Zip70458
- StyleTraditional
- Year Built2016
- Price$ 699,000
- Bedrooms4
- Full Bathrooms3
- Half Bathrooms1
- Sqr Footage3535
- Lot Size0.33 Acres
Data Source:
Gulf South Real Estate Information Network
Property Description
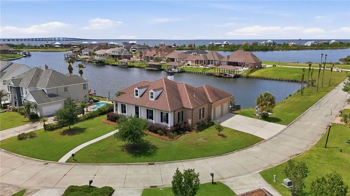
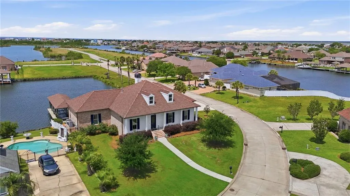
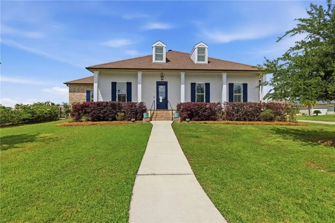
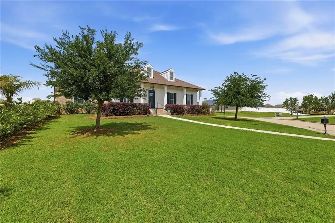

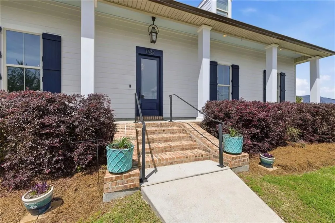
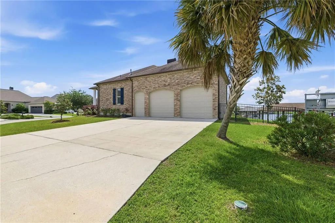
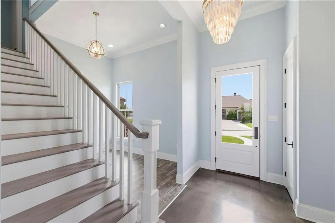
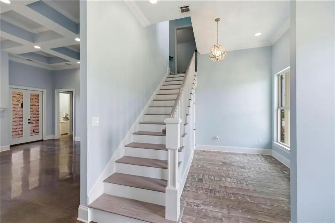
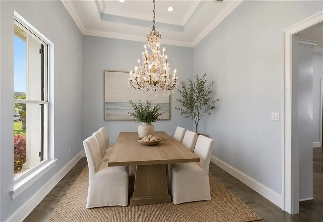
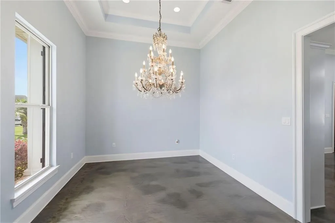
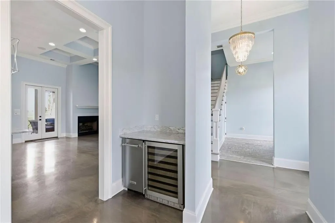
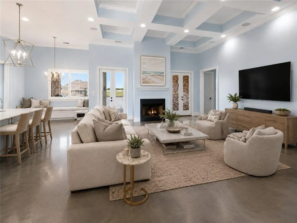
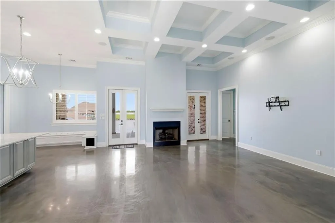
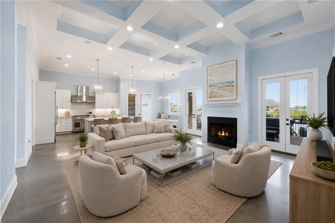
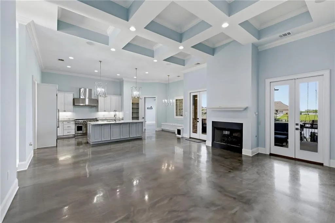

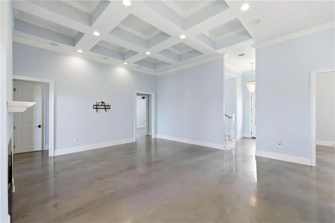
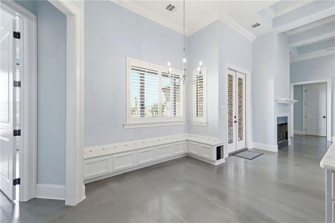
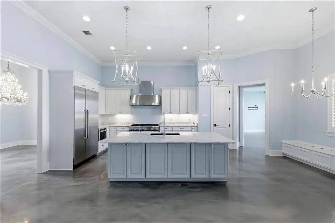
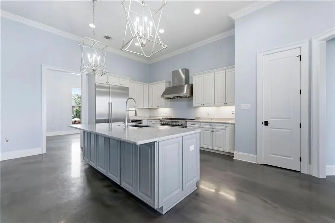
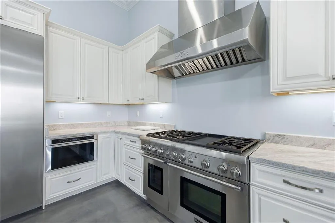
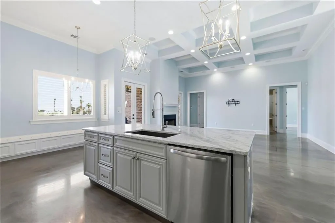
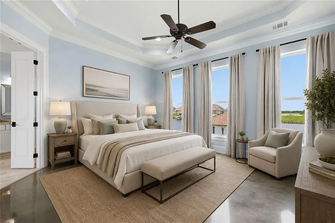
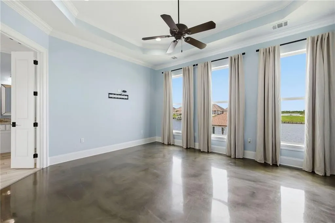
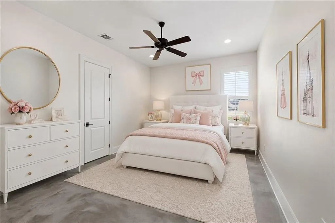
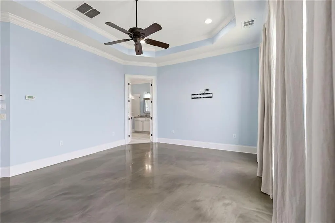
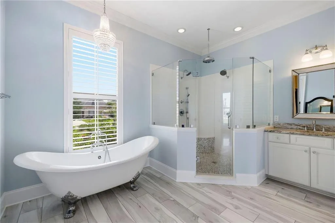
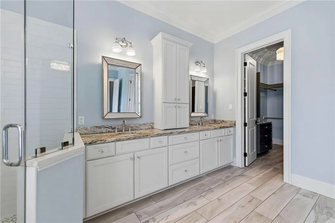
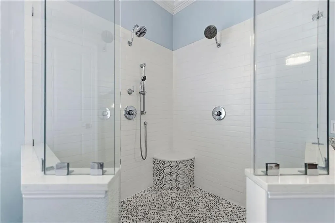
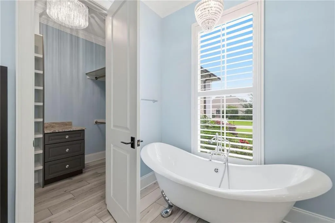
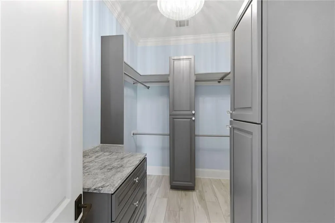
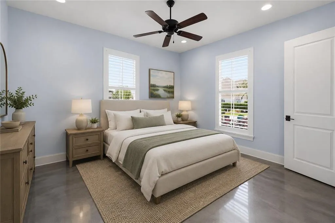
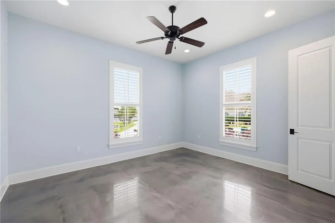
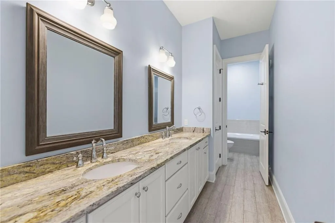
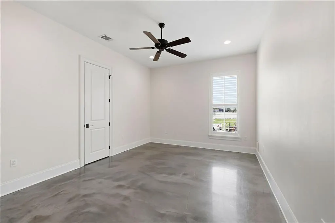
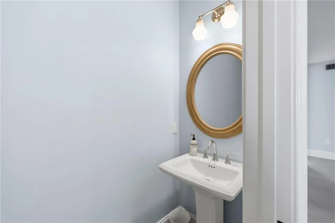
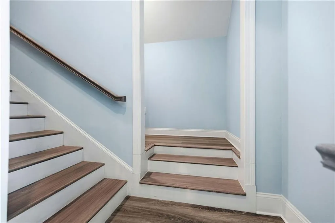
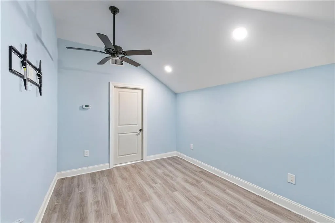
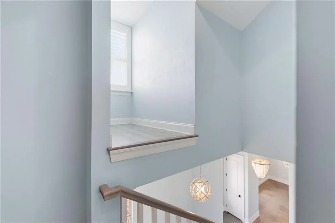
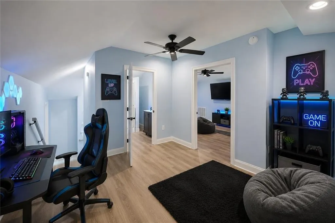

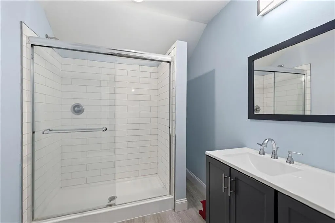
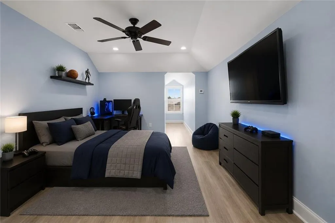
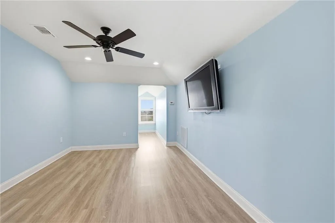
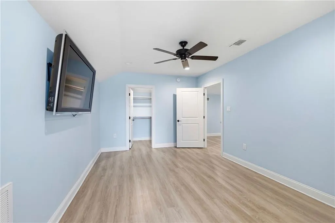
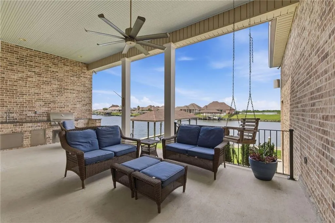
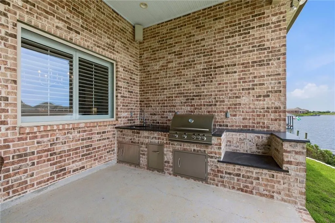
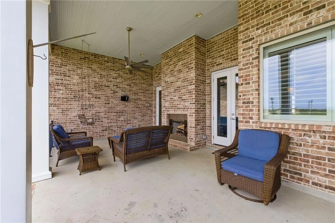
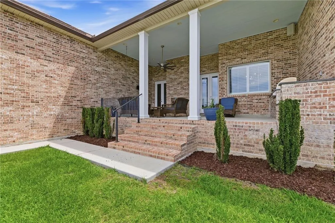
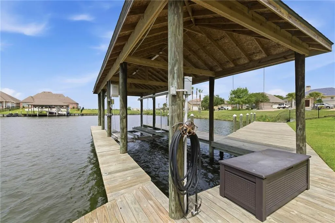

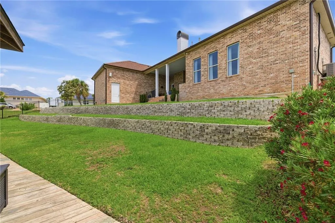
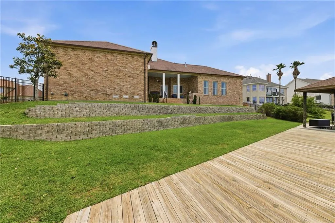
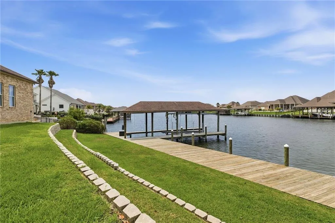
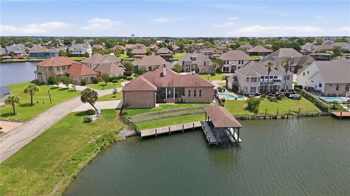
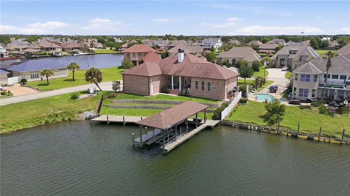
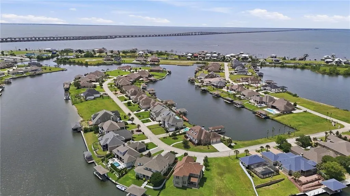
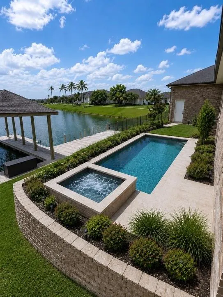
1632 Vela Cove is one of the largest waterfront homes currently available in Clipper Estates and remains one of only four active neighborhood listings priced below $200 per square foot. Built in 2016, it offers an exceptional combination of newer construction, generous living space, and substantial boating infrastructure. Located behind the gates of Vela Cove, this two-story home features soaring ceilings, an open living layout, formal dining room, dedicated office, bonus room, and a spacious kitchen with stainless Thermador appliances and a large center island. An automated irrigation system adds convenience for lawn and landscape maintenance. The waterfront setup is designed for serious boating, with an outdoor kitchen, dock, boat hoist, fishing pier, and covered boathouse designed to accommodate up to approximately a 45-foot boat. A new vinyl bulkhead provides enhanced durability and longevity compared with traditional wood. Situated on an oversized corner lot, the property also offers excellent curb appeal and a large garage with room for two vehicles plus a golf cart. Enjoy direct access to Lake Pontchartrain while remaining just minutes from I-10, shopping, dining, and everyday conveniences. The current flood insurance policy is assumable at approximately $1,162 annually, the lowest disclosed premium among the active neighborhood competition. Buyer incentive available: up to $1,800 toward closing costs or an interest-rate buy-down when using Revolution Mortgage. Preferred lender is optional. Terms and qualification requirements apply.
| Price History | |
|---|---|
| 5/6/2026 | Listed $749,900 |
| 5/27/2026 | 4$724,900 |
| 7/27/2026 | 4$699,000 |
General Features
| Sewer | Public Sewer |
|---|---|
| Heating | Multiple Heating Units |
| Cooling | Central Air,3+ Units |
| Roof | Shingle |
| Appliances | Double Oven,Dishwasher,Ice Maker,Microwave,Oven,Range,Refrigerator,Wine Cooler |
| HOA Fee | 311 |
| Patio/Porch Features | Covered,Other,Patio |
| Architectural Style | Traditional |
| Security Features | Gated Community |
| Construction Materials | Brick,HardiPlank Type |
| Year Built | 2016 |
| Stories Count | 2 |
| Levels | Two |
| Property Subtype | Detached |
| Waterfront Features | Waterfront |
| Assoc Fee Paid Per | Quarterly |
| County | St Tammany |
| Property Type | Residential |
| HOA | Yes |
| Subdivision Name | Clipper Estates |
| Garage Y/N | Yes |
| Total Rooms | 15 |
| Full Baths | 3 |
| Status | Active |
| City | Slidell |
| Property Condition | Excellent |
| Virtual Tour | https://www.zillow.com/view-imx/8d5eeade-150f-4a21-bc05-20e1a87b587e?setAttribution=mls&wl=true&initialViewType=pano&utm |
| Standard Status | Active |
| Property Sub Type Additional | Detached,Single Family Residence |
| PostalCity | Slidell |
| Legal Description | LOT 21 CLIPPER ESTATES PH 4A VELA COVE INST NO 1201507 INST NO 1297637 |
Interior Features
| Interior Amenities | Attic,Tray Ceiling(s),Pantry,Stainless Steel Appliances |
|---|---|
| Fireplace Features | Gas,Gas Starter,Wood Burning |
| Air Conditioning Y/N | Yes |
| Heating Y/N | Yes |
| Fireplace Y/N | Yes |
| Half Baths | 1 |
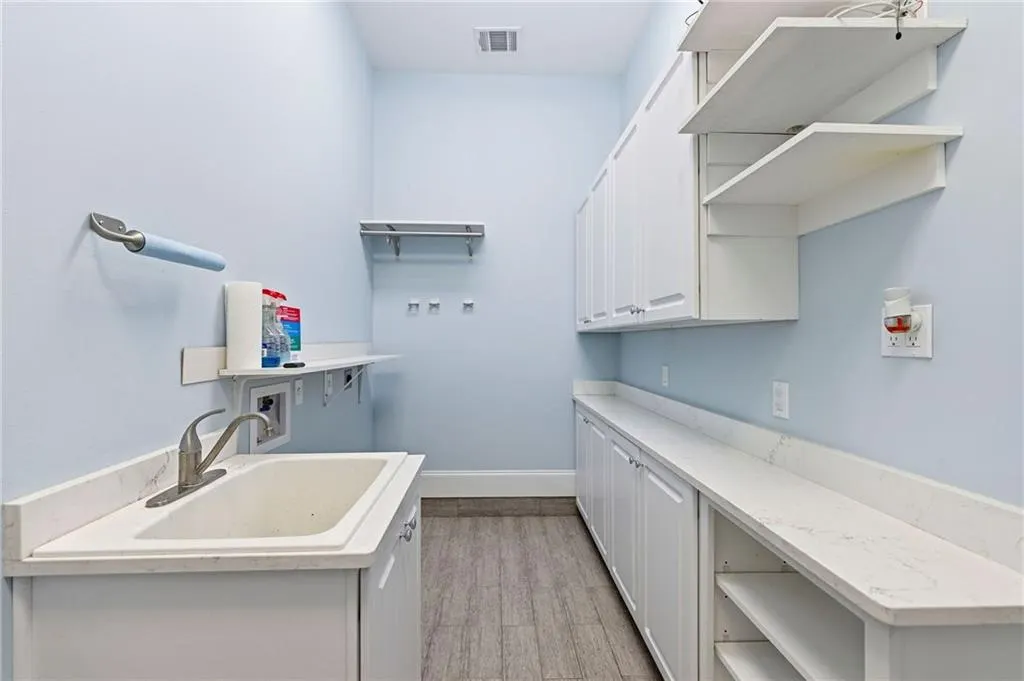
| Laundry Features | Washer Hookup,Dryer Hookup |
| Total Bedrooms | 4 |
| LivingAreaSource | Measured |
Exterior Features
| Exterior Amenities | Dock,Patio,Outdoor Kitchen |
|---|---|
| Parking Features | Attached,Garage,Two Spaces,Garage Door Opener |
| Lot Features | Corner Lot,City Lot |
| Water Source | Public |
| Lot Size Area | 0.33 |
| Foundation Details | Raised |
| Building Area Total | 4889 |
| Lot Dimensions | 135x267x73x50x44x82x66 |
| Lot Size Acres | 0.33 |
Room Details
| Room | Dimensions | Level | Flooring | Details |
|---|---|---|---|---|
| Bathroom | Second | |||
| Bathroom | First | |||
| Bedroom | First | |||
| Bedroom | First | |||
| Bedroom | Second | |||
| Bonus Room | Second | |||
| Bonus Room | First | |||
| Dining Room | First | |||
| Garage | First | |||
| Kitchen | First | |||
| Living Room | First | |||
| Office | Second | |||
| Primary Bathroom | First | |||
| Primary Bedroom | First | |||
| Utility Room | First |
Amenities
- Foreclosure
- Views
- Short Sale
- New Construction
- Adult 55+
- Lease To Own
- No HOA Fees
- Furnished
- Primary On Main
- Air Conditioning
- Seller Finance
- Green
- Fixer Upper
- Horse
- Golf
- Fireplace
- Deck
- Garage
- Basement
- Pool
Property vs Single Family Average in 70458
Price
Year Built
Visits
In The Neighborhood
Just Listed
Slidell
$ 375,000
1473 Royal Palm Drive
Slidell, LA 70458
- Type
- Single Family
- Size
- 2,100 SqFt
- Rooms
- 3 Beds + 2 Baths
Waterfront
Slidell
$ 349,900
1512 Regatta Cove
Slidell, LA 70458
- Type
- Single Family
- Size
- 2,034 SqFt
- Rooms
- 3 Beds + 2 Baths
Reduced
Slidell
$ 629,900
1588 Cuttysark Cove
Slidell, LA 70458
- Type
- Single Family
- Size
- 3,395 SqFt
- Rooms
- 5 Beds + 3 Baths
Waterfront
Slidell
$ 699,000
1270 Cutter Cove
Slidell, LA 70458
- Type
- Single Family
- Size
- 3,145 SqFt
- Rooms
- 3 Beds + 2.5 Baths
Reduced
Slidell
$ 279,900
1535 Royal Palm Drive
Slidell, LA 70458
- Type
- Single Family
- Size
- 2,200 SqFt
- Rooms
- 3 Beds + 2.5 Baths
Waterfront
Slidell
$ 429,900
1520 Regatta Cove
Slidell, LA 70458
- Type
- Single Family
- Size
- 2,465 SqFt
- Rooms
- 4 Beds + 2.5 Baths
Waterfront
Slidell
$ 515,000
1065 Clipper Drive
Slidell, LA 70458
- Type
- Single Family
- Size
- 2,917 SqFt
- Rooms
- 5 Beds + 2.5 Baths
Reduced
Slidell
$ 589,500
1529 Cuttysark Cove
Slidell, LA 70458
- Type
- Single Family
- Size
- 3,146 SqFt
- Rooms
- 5 Beds + 3 Baths
Waterfront
Slidell
$ 478,000
1505 Cuttysark Cove
Slidell, LA 70458
- Type
- Single Family
- Size
- 2,588 SqFt
- Rooms
- 4 Beds + 2.5 Baths
Reduced
Slidell
$ 705,000
1537 Cuttysark Cove
Slidell, LA 70458
- Type
- Single Family
- Size
- 3,703 SqFt
- Rooms
- 3 Beds + 2.5 Baths
Reduced
Slidell
$ 659,900
1605 Vela Cove
Slidell, LA 70458
- Type
- Single Family
- Size
- 3,293 SqFt
- Rooms
- 4 Beds + 3.5 Baths
Reduced
Slidell
$ 369,000
1452 Royal Palm Drive
Slidell, LA 70458
- Type
- Single Family
- Size
- 1,959 SqFt
- Rooms
- 3 Beds + 2.5 Baths
 Copyright © 2026 New Orleans Metropolitan Association of REALTORS®, Inc. All Rights Reserved. The sharing of MLS database, or any portion thereof, with any unauthorized third party is strictly prohibited. Information contained on this site is believed to be reliable; yet, users of this web site are responsible for checking the accuracy, completeness, currency, or suitability of all information. Neither the New Orleans Metropolitan Association of REALTORS®, Inc. nor the Gulf South Real
