
Waterfront
Address
1537 Cuttysark Cove, Slidell, LA
Price
$ 705,000
Property Attributes
- MLS#2558085
- TypeSingle Family
- Listing Status Active
- CountyST TAMMANY
- CitySlidell
- NeighborhoodClipper Estates
- Zip70458
- StyleTudor
- Year Built2001
- Price$ 705,000
- Bedrooms3
- Full Bathrooms2
- Half Bathrooms1
- Sqr Footage3703
- Lot Size0.5 Acres
Data Source:
Gulf South Real Estate Information Network
Property Description
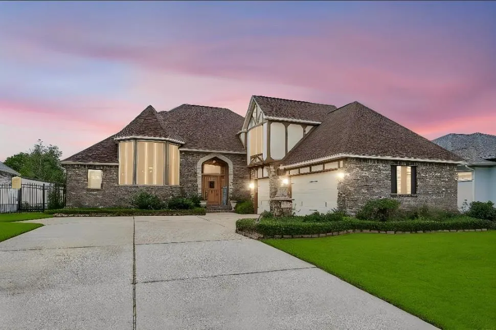
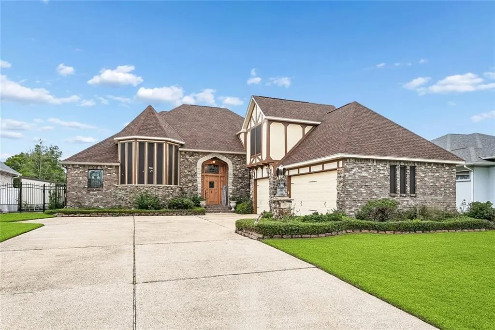
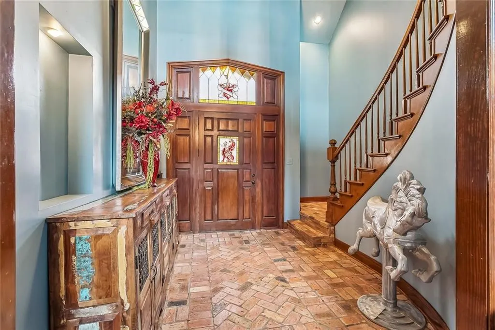
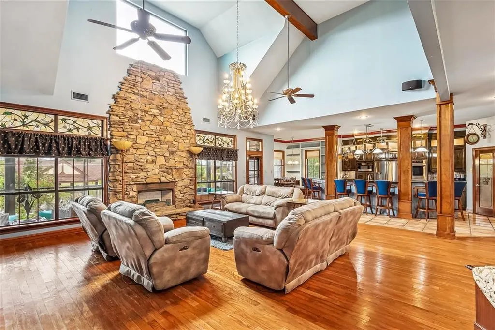
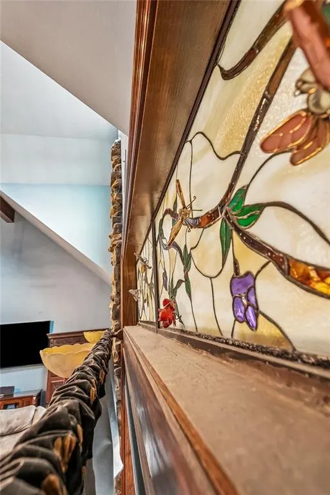
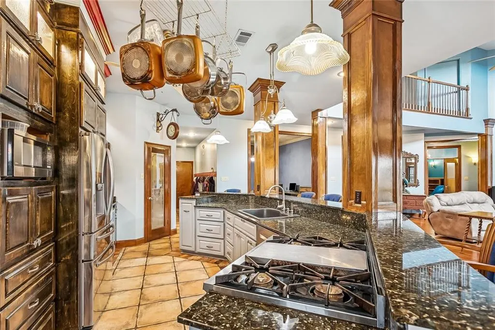
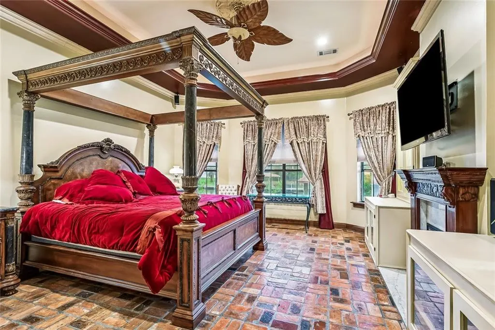
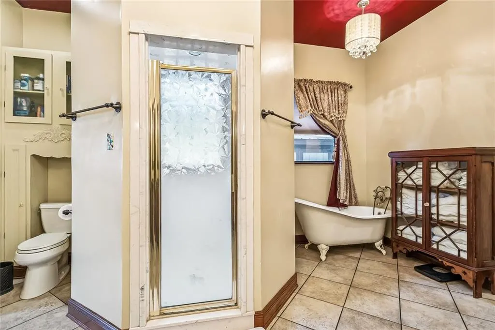
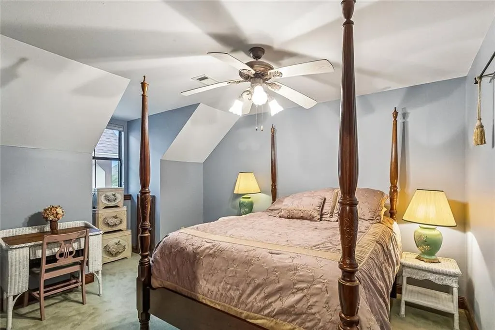
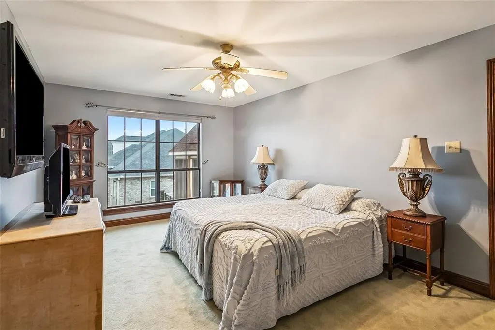
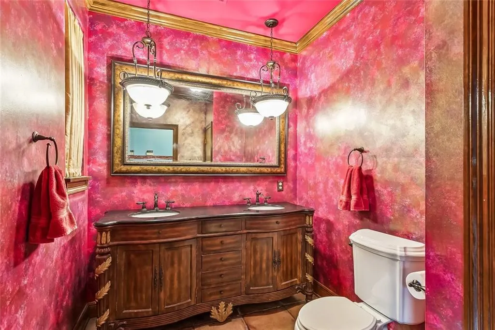
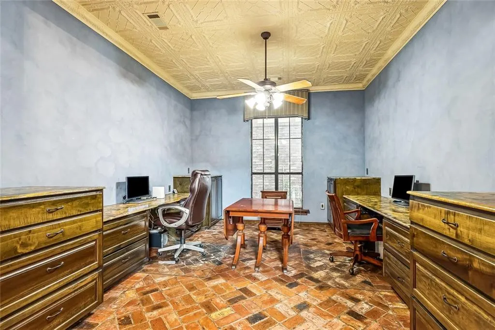
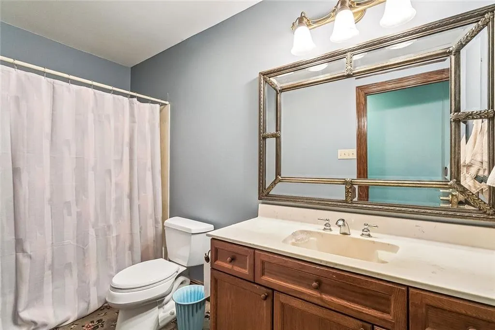
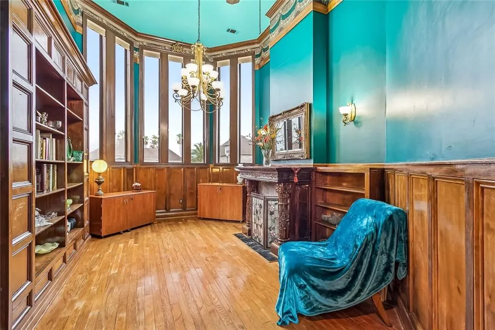
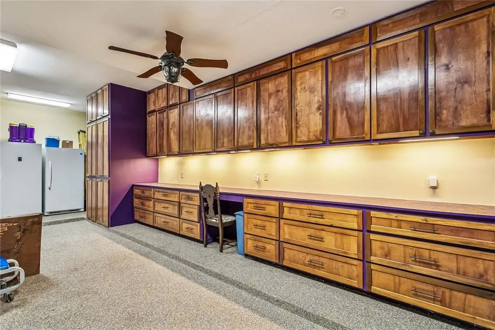
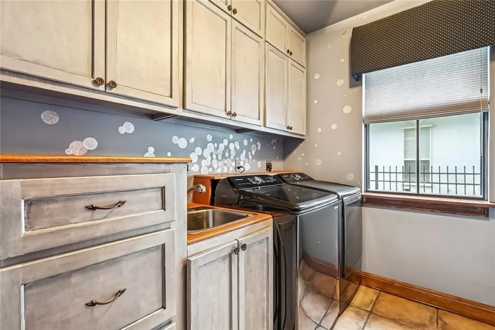
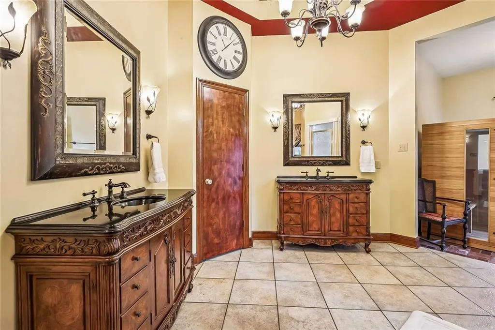
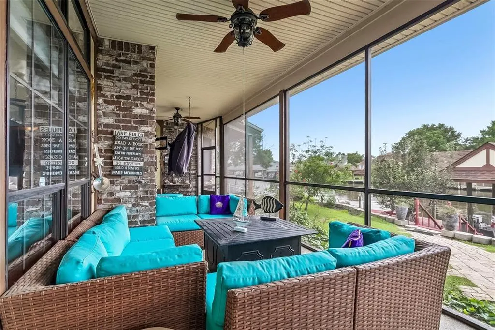
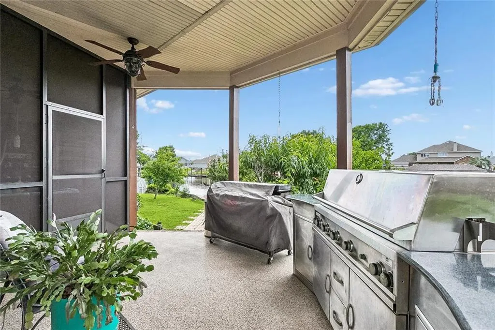
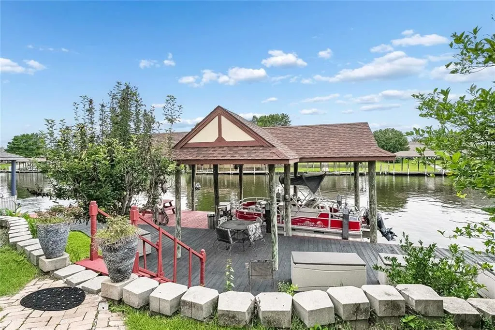
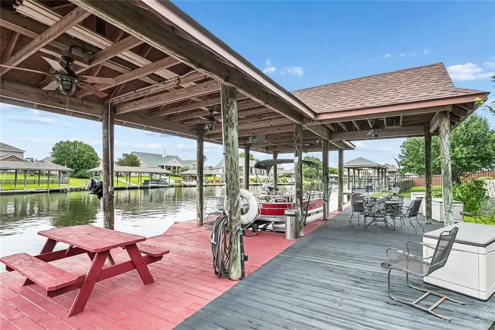
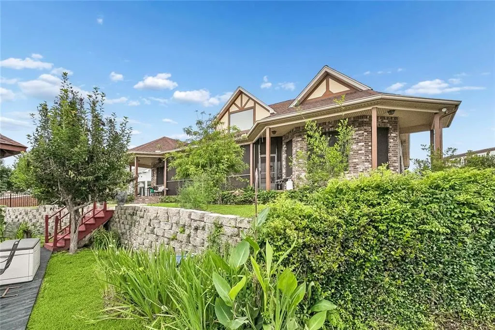
Welcome to this stunning English Tudor-style waterfront home in Clipper Estates! This beautifully maintained 3-bedroom, 2.5-bath home with executive study (optional 4th bedroom) offers timeless character and exceptional entertaining space. Step inside to find hardwood and brick floors, grand columns, soaring ceilings, stained glass transoms, elegant chandeliers, and three cozy fireplaces. The spacious den features a stacked stone gas fireplace and abundant natural light. The chefâs kitchen is perfect for entertaining with granite countertops, custom cabinetry, double convection ovens, gas cooktop with griddle, beverage cooler, oversized island, large pantry, and breakfast nook. The spacious primary suite includes French doors, bay window, gas fireplace, clawfoot tub, sauna, and private courtyard access. Enjoy waterfront living from the extra-wide screened porch with outdoor speakers and beautiful water views, plus your own private dock, boat hoist, and Tudor-style boathouse perfect for boating, fishing, or crabbing right from home. Additional highlights include a whole-home Generac generator, 3-zone HVAC, newer roof, lush landscaping, fruit trees, and outdoor entertaining space. A rare waterfront gem that truly must be seen to appreciate!
| Price History | |
|---|---|
| 5/15/2026 | Listed $719,000 |
| 6/15/2026 | 2$705,000 |
General Features
| Sewer | Public Sewer |
|---|---|
| Heating | Central,Multiple Heating Units |
| Cooling | Central Air,3+ Units |
| Roof | Shingle |
| Appliances | Dryer,Dishwasher,Microwave,Oven,Range,Refrigerator,Washer |
| HOA Fee | 396 |
| Patio/Porch Features | Concrete,Covered,Porch,Screened |
| Architectural Style | Tudor |
| Pool Features | None |
| Security Features | Gated Community |
| Construction Materials | Hardboard |
| Year Built | 2001 |
| Stories Count | 2 |
| Levels | Two |
| Property Subtype | Detached |
| Waterfront Features | Water Access |
| Assoc Fee Paid Per | Quarterly |
| County | St Tammany |
| Property Type | Residential |
| HOA | Yes |
| Subdivision Name | Clipper Estates |
| Garage Y/N | Yes |
| Other Structures | Shed(s) |
| Total Rooms | 10 |
| Full Baths | 2 |
| Status | Active |
| City | Slidell |
| Property Condition | Excellent |
| Standard Status | Active |
| Property Sub Type Additional | Detached,Single Family Residence |
| PostalCity | Slidell |
| Legal Description | LOT 133 CLIPPER ESTATES PH 3A INST NO 1097662 INST NO 1532569 |
Interior Features
| Interior Amenities | Ceiling Fan(s),Carbon Monoxide Detector,Granite Counters,Pantry |
|---|---|
| Fireplace Features | Gas |
| Air Conditioning Y/N | Yes |
| Heating Y/N | Yes |
| Fireplace Y/N | Yes |
| Half Baths | 1 |
| Laundry Features | Washer Hookup,Dryer Hookup |
| Total Bedrooms | 3 |
| LivingAreaSource | Measured |
Exterior Features
| Exterior Amenities | Enclosed Porch,Outdoor Kitchen |
|---|---|
| Parking Features | Garage,Three or more Spaces |
| Lot Features | City Lot |
| Water Source | Public |
| Lot Size Area | 0.5 |
| Foundation Details | Slab |
| Building Area Total | 6104 |
| Lot Dimensions | 60x165x100x151 |
| Lot Size Acres | 0.5 |
Room Details
| Room | Dimensions | Level | Flooring | Details |
|---|---|---|---|---|
| Bedroom | First | |||
| Bedroom | Second | |||
| Bedroom | Second | |||
| Breakfast Room/Nook | First | |||
| Dining Room | First | |||
| Kitchen | First | |||
| Library | First | |||
| Living Room | First | |||
| Other | First | |||
| Utility Room | First |
Amenities
- Foreclosure
- Views
- Short Sale
- New Construction
- Adult 55+
- Lease To Own
- No HOA Fees
- Furnished
- Primary On Main
- Air Conditioning
- Seller Finance
- Green
- Fixer Upper
- Horse
- Golf
- Fireplace
- Deck
- Garage
- Basement
- Pool
Property vs Single Family Average in 70458
Price
Year Built
Visits
In The Neighborhood
Just Listed
Slidell
$ 375,000
1473 Royal Palm Drive
Slidell, LA 70458
- Type
- Single Family
- Size
- 2,100 SqFt
- Rooms
- 3 Beds + 2 Baths
Waterfront
Slidell
$ 349,900
1512 Regatta Cove
Slidell, LA 70458
- Type
- Single Family
- Size
- 2,034 SqFt
- Rooms
- 3 Beds + 2 Baths
Reduced
Slidell
$ 629,900
1588 Cuttysark Cove
Slidell, LA 70458
- Type
- Single Family
- Size
- 3,395 SqFt
- Rooms
- 5 Beds + 3 Baths
Waterfront
Slidell
$ 699,000
1270 Cutter Cove
Slidell, LA 70458
- Type
- Single Family
- Size
- 3,145 SqFt
- Rooms
- 3 Beds + 2.5 Baths
Reduced
Slidell
$ 279,900
1535 Royal Palm Drive
Slidell, LA 70458
- Type
- Single Family
- Size
- 2,200 SqFt
- Rooms
- 3 Beds + 2.5 Baths
Waterfront
Slidell
$ 429,900
1520 Regatta Cove
Slidell, LA 70458
- Type
- Single Family
- Size
- 2,465 SqFt
- Rooms
- 4 Beds + 2.5 Baths
Waterfront
Slidell
$ 515,000
1065 Clipper Drive
Slidell, LA 70458
- Type
- Single Family
- Size
- 2,917 SqFt
- Rooms
- 5 Beds + 2.5 Baths
Reduced
Slidell
$ 589,500
1529 Cuttysark Cove
Slidell, LA 70458
- Type
- Single Family
- Size
- 3,146 SqFt
- Rooms
- 5 Beds + 3 Baths
Waterfront
Slidell
$ 478,000
1505 Cuttysark Cove
Slidell, LA 70458
- Type
- Single Family
- Size
- 2,588 SqFt
- Rooms
- 4 Beds + 2.5 Baths
Reduced
Slidell
$ 699,000
1632 Vela Cove
Slidell, LA 70458
- Type
- Single Family
- Size
- 3,535 SqFt
- Rooms
- 4 Beds + 3.5 Baths
Reduced
Slidell
$ 659,900
1605 Vela Cove
Slidell, LA 70458
- Type
- Single Family
- Size
- 3,293 SqFt
- Rooms
- 4 Beds + 3.5 Baths
Reduced
Slidell
$ 369,000
1452 Royal Palm Drive
Slidell, LA 70458
- Type
- Single Family
- Size
- 1,959 SqFt
- Rooms
- 3 Beds + 2.5 Baths
 Copyright © 2026 New Orleans Metropolitan Association of REALTORS®, Inc. All Rights Reserved. The sharing of MLS database, or any portion thereof, with any unauthorized third party is strictly prohibited. Information contained on this site is believed to be reliable; yet, users of this web site are responsible for checking the accuracy, completeness, currency, or suitability of all information. Neither the New Orleans Metropolitan Association of REALTORS®, Inc. nor the Gulf South Real
