
New Construction - Golf Course
Address
15 Oak Hills Lane, New Orleans, LA
Price
$ 1,295,000
Property Attributes
- MLS#2563603
- TypeSingle Family
- Listing Status Active
- CountyORLEANS
- CityNew Orleans
- NeighborhoodEnglish Turn
- Zip70131
- StyleFrench Provincial
- Year Built2026
- Price$ 1,295,000
- Bedrooms4
- Full Bathrooms3
- Half Bathrooms1
- Sqr Footage3394
- Lot Size0.4491 Acres
Data Source:
Gulf South Real Estate Information Network
Property Description
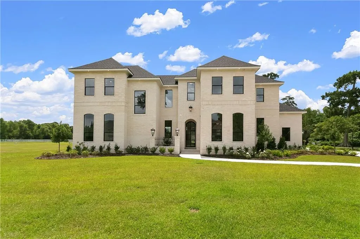
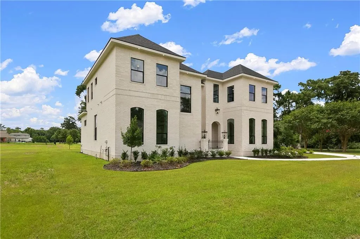
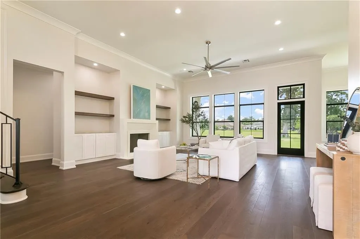
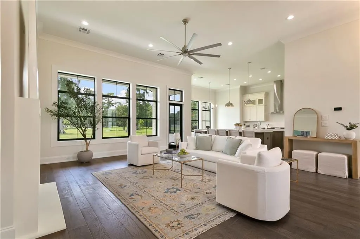
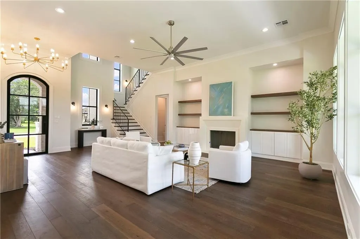
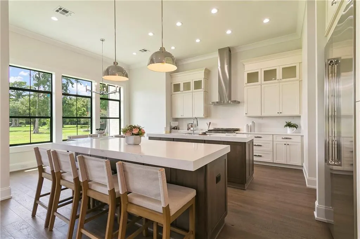
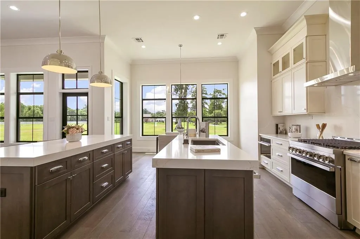
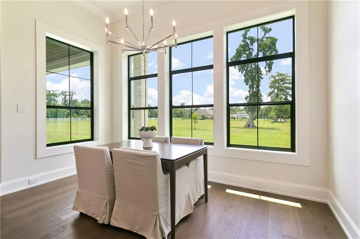
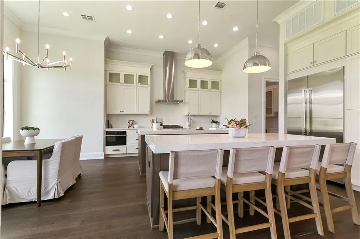
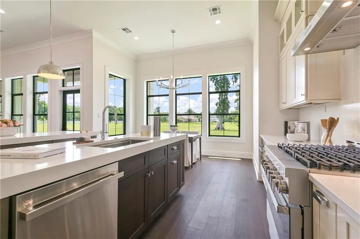
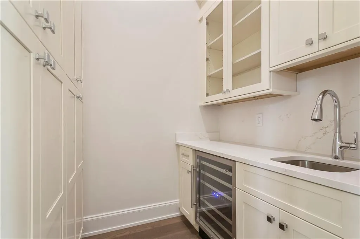
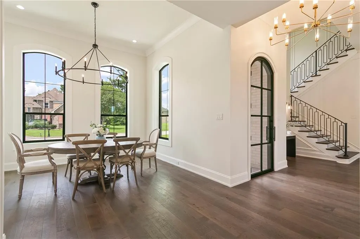
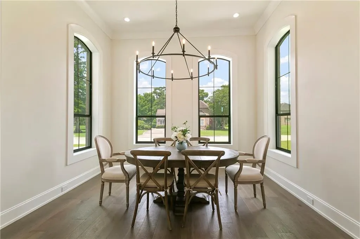
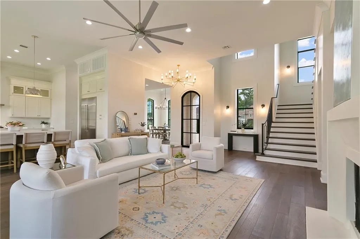
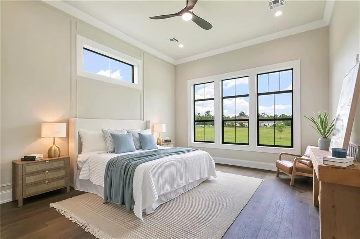
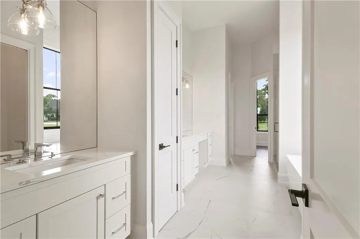
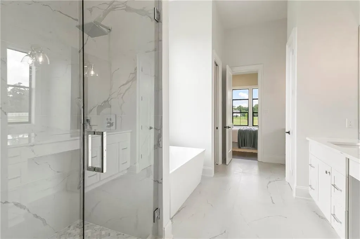
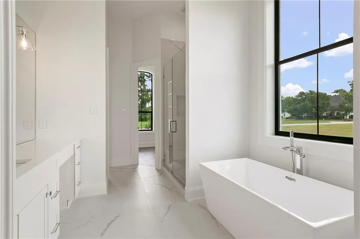
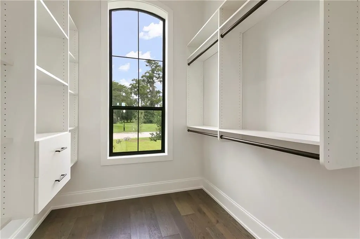
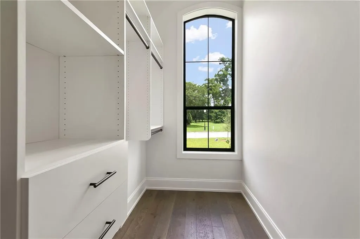
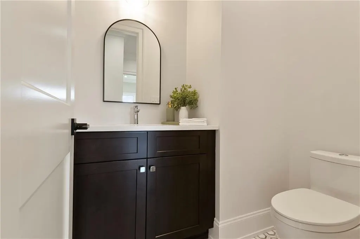
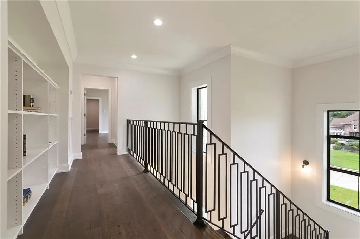
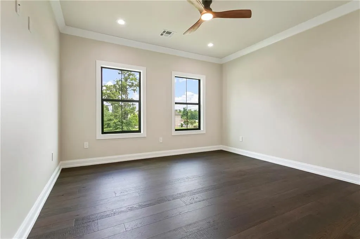
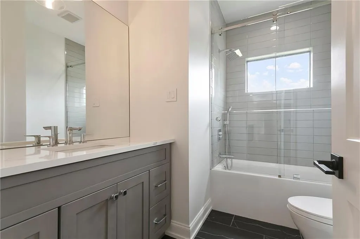
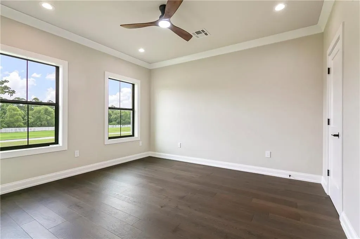
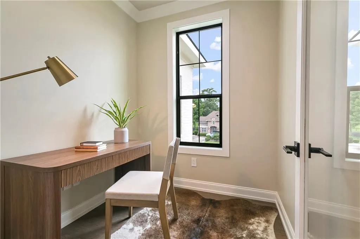
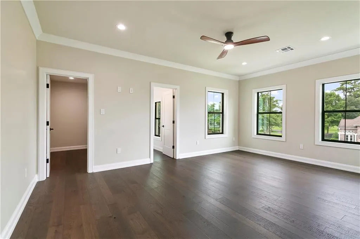
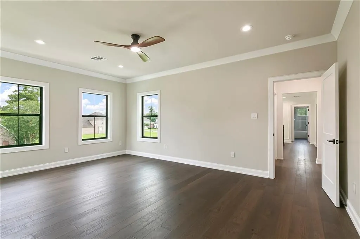
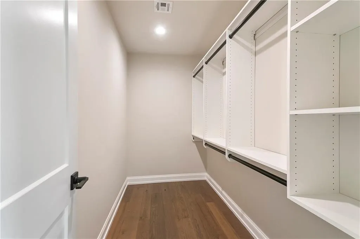
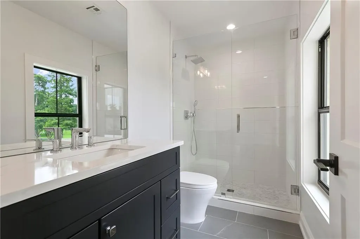
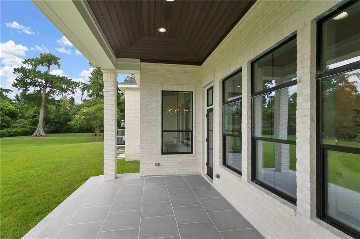
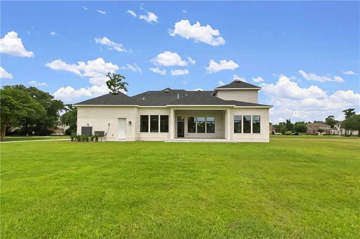
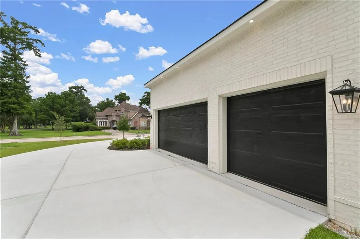
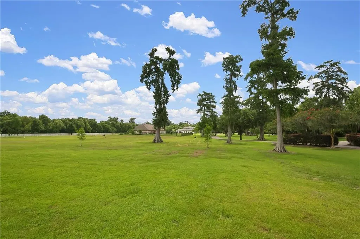
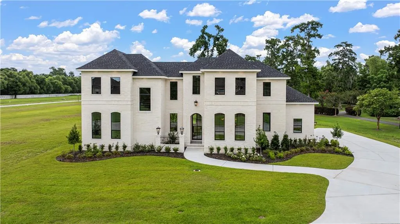
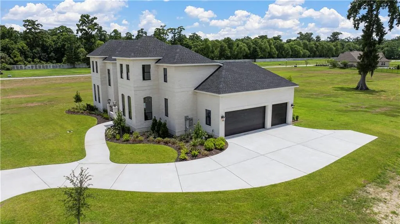
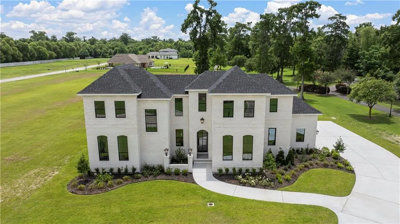
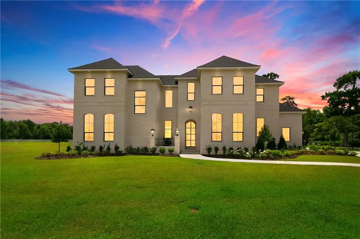
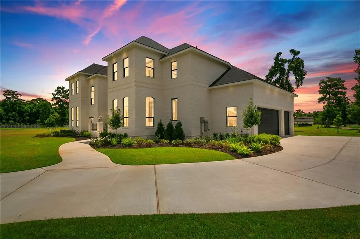
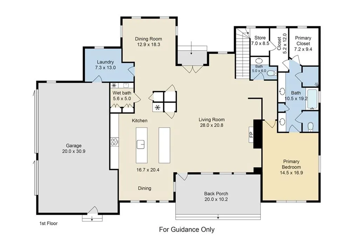
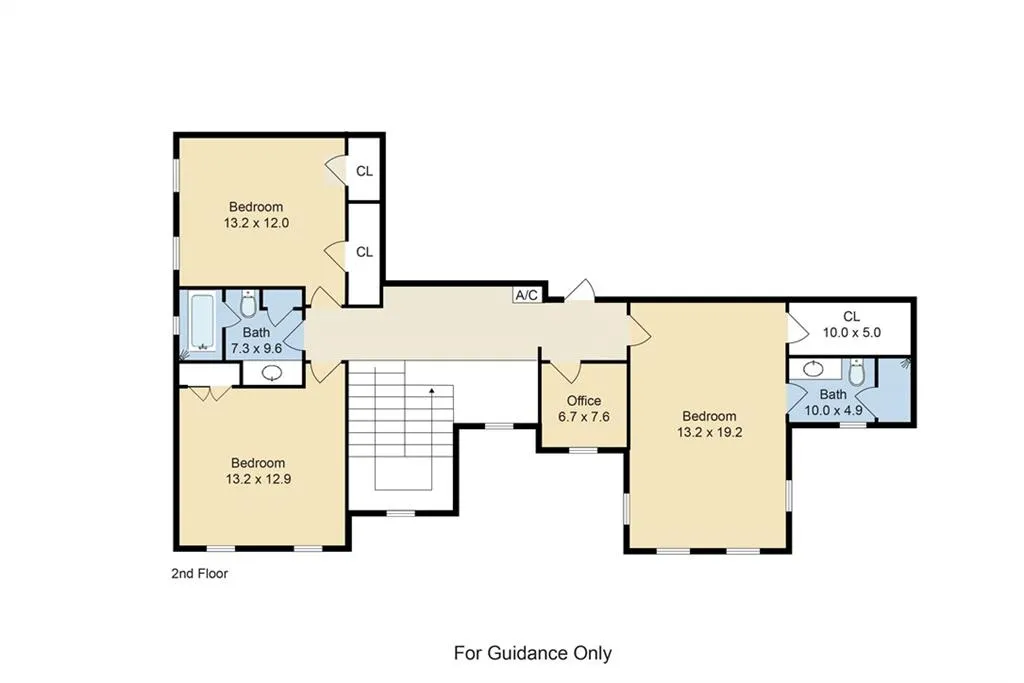
Experience exceptional custom luxury in the prestigious gated community of English Turn. Designed by architect Mark Schroeder, AIA, this beautifully crafted residence combines timeless design, quality construction, and modern conveniences in a prime location adjacent to a neighborhood park. A custom steel arched entry door welcomes you into a dramatic two-story foyer featuring a grand chandelier with a motorized lift and soaring ceilings. Throughout the main living areas, 12-foot ceilings, wide-plank engineered hardwood floors, extensive millwork, decorative wall paneling, crown molding, and coffered ceiling details create an elegant yet comfortable atmosphere. Designed for both entertaining and everyday living, the gourmet kitchen is a chefâs dream, featuring JennAir Professional NOIR appliances, two oversized islands, quartz countertops, a 36-inch French door refrigerator, 36-inch range, wall oven, and a spacious butlerâs pantry complete with a wine cooler. The inviting family room offers a gas fireplace and custom built-ins, while the dining room is enhanced by beautiful curved windows that fill the space with natural light. The luxurious primary suite serves as a private retreat with a spa-inspired bath featuring a freestanding soaking tub. Additional living spaces include a dedicated mudroom, first-floor laundry room, second-floor office, generously sized bedrooms, custom closet systems, and abundant attic storage. Thoughtful upgrades and smart-home features abound, including Crate & Barrel lighting fixtures, LED recessed lighting with Lutron dimmers, Nest Wi-Fi thermostats, Ring security cameras at every entrance, a central vacuum system, generator hookup, and an electric vehicle charging outlet. Outside, professional landscaping with irrigation, intricate brick detailing, Ply-Gem windows, and fortified roof shingles enhance both beauty and durability. A covered rear porch is already prepared for a future outdoor kitchen, while the oversized lot offers ample space for a pool. The heated three-car garage is equipped with quiet LiftMaster openers for added convenience. Residents of English Turn enjoy an unmatched lifestyle with 24-hour gated security and access to golf, tennis, swimming, parks, walking trails, and other premier community amenities. This exceptional residence offers a rare opportunity to enjoy sophisticated living in one of New Orleansâ most sought-after communities.
| Price History | |
|---|---|
| 6/19/2026 | Listed $1,369,000 |
| 7/15/2026 | 6$1,295,000 |
General Features
| Sewer | Public Sewer |
|---|---|
| Heating | Multiple Heating Units |
| Cooling | 2 Units |
| Roof | Shingle |
| Appliances | Dishwasher,Microwave,Oven,Range,Refrigerator,Wine Cooler |
| HOA Fee | 1650 |
| Patio/Porch Features | Other,Porch |
| Architectural Style | French Provincial |
| Pool Features | Community |
| Security Features | Gated Community |
| Construction Materials | Brick |
| Year Built | 2026 |
| Stories Count | 2 |
| Levels | Two |
| Property Subtype | Detached |
| Assoc Fee Paid Per | Semi-Annually |
| County | Orleans |
| New Construction | Yes |
| Property Type | Residential |
| Association Amenities | Clubhouse |
| HOA | Yes |
| Subdivision Name | English Turn |
| Garage Y/N | Yes |
| Total Rooms | 9 |
| Full Baths | 3 |
| Status | Active |
| Directions | Enter the East Gate at English Turn Subdivision. English Turn Dr,left on Oak Alley,take Forest Oaks to Oak Hills Lane |
| City | New Orleans |
| Association Name | English Turn |
| Home Warranty Y/N | Yes |
| Property Condition | New Construction |
| Virtual Tour | https://youtu.be/VaCn9SlbHzE |
| Standard Status | Active |
| Property Sub Type Additional | Detached,Single Family Residence |
| PostalCity | New Orleans |
| Legal Description | ENGLISH TURN S D PT LOT ET3-4B-1 OR PH 3 SECT 4 LOT 80 118/100 X 186/175 19561 SF |
Interior Features
| Interior Amenities | Butler's Pantry,Pantry,Stone Counters,Stainless Steel Appliances |
|---|---|
| Fireplace Features | Gas |
| Air Conditioning Y/N | Yes |
| Heating Y/N | Yes |
| Fireplace Y/N | Yes |
| Half Baths | 1 |
| Laundry Features | Washer Hookup,Dryer Hookup |
| Total Bedrooms | 4 |
| LivingAreaSource | Plans |
Exterior Features
| Exterior Amenities | Courtyard,Porch |
|---|---|
| Parking Features | Attached,Garage,Three or more Spaces,Garage Door Opener |
| Lot Features | City Lot |
| Water Source | Public |
| Lot Size Area | 0.4491 |
| Foundation Details | Slab |
| Building Area Total | 4288 |
| Lot Dimensions | 118X100X174X186 |
| Lot Size Acres | 0.4491 |
Room Details
| Room | Dimensions | Level | Flooring | Details |
|---|---|---|---|---|
| Bedroom | Second | |||
| Bedroom | Second | |||
| Bedroom | Second | |||
| Breakfast Room/Nook | First | |||
| Den | First | |||
| Dining Room | First | |||
| Kitchen | First | |||
| Kitchen | First | |||
| Primary Bedroom | First |
Amenities
- Foreclosure
- Views
- Short Sale
- New Construction
- Adult 55+
- Lease To Own
- No HOA Fees
- Furnished
- Primary On Main
- Air Conditioning
- Seller Finance
- Green
- Fixer Upper
- Horse
- Golf
- Fireplace
- Deck
- Garage
- Basement
- Pool
Property vs Single Family Average in 70131
Price
Year Built
Visits
In The Neighborhood
Open House
New Orleans
$ 695,000
12 Shoal Creek Drive
New Orleans, LA 70131
- Type
- Single Family
- Size
- 3,656 SqFt
- Rooms
- 5 Beds + 3 Baths
Open House
New Orleans
$ 775,000
8 Shoal Creek Drive
New Orleans, LA 70131
- Type
- Single Family
- Size
- 3,925 SqFt
- Rooms
- 5 Beds + 3.5 Baths
Just Listed
New Orleans
$ 760,000
84 English Turn Drive
New Orleans, LA 70131
- Type
- Single Family
- Size
- 4,145 SqFt
- Rooms
- 4 Beds + 3.5 Baths
New Orleans
$ 750,000
21 English Turn Drive
New Orleans, LA 70131
- Type
- Single Family
- Size
- 4,620 SqFt
- Rooms
- 5 Beds + 4 Baths
Reduced
New Orleans
$ 829,000
196 Forest Oaks Drive
New Orleans, LA 70131
- Type
- Single Family
- Size
- 4,745 SqFt
- Rooms
- 3 Beds + 3.5 Baths
Views
New Orleans
$ 1,495,000
7 English Turn Drive
New Orleans, LA 70131
- Type
- Single Family
- Size
- 5,903 SqFt
- Rooms
- 4 Beds + 3.5 Baths
Foreclosure
New Orleans
$ 702,000
80 English Turn Drive
New Orleans, LA 70131
- Type
- Single Family
- Size
- 5,881 SqFt
- Rooms
- 5 Beds + 4 Baths
Reduced
New Orleans
$ 765,000
162 English Turn Drive
New Orleans, LA 70131
- Type
- Single Family
- Size
- 4,472 SqFt
- Rooms
- 5 Beds + 4 Baths
Water Views
New Orleans
$ 749,000
15 Muirfield Place
New Orleans, LA 70131
- Type
- Single Family
- Size
- 4,259 SqFt
- Rooms
- 4 Beds + 3.5 Baths
Golf Course
New Orleans
$ 700,000
132 Pine Valley Drive
New Orleans, LA 70131
- Type
- Single Family
- Size
- 3,186 SqFt
- Rooms
- 5 Beds + 4 Baths
Reduced
New Orleans
$ 455,000
174 English Turn Drive
New Orleans, LA 70131
- Type
- Single Family
- Size
- 2,756 SqFt
- Rooms
- 3 Beds + 3.5 Baths
Waterfront
New Orleans
$ 2,475,000
9 English Turn Drive
New Orleans, LA 70131
- Type
- Single Family
- Size
- 9,617 SqFt
- Rooms
- 5 Beds + 6 Baths
 Copyright © 2026 New Orleans Metropolitan Association of REALTORS®, Inc. All Rights Reserved. The sharing of MLS database, or any portion thereof, with any unauthorized third party is strictly prohibited. Information contained on this site is believed to be reliable; yet, users of this web site are responsible for checking the accuracy, completeness, currency, or suitability of all information. Neither the New Orleans Metropolitan Association of REALTORS®, Inc. nor the Gulf South Real
