
Open House Sat, Aug 22nd 1:00 PM - 3:00 PM
Address
12 Shoal Creek Drive, New Orleans, LA
Price
$ 695,000
Property Attributes
- MLS#2573481
- TypeSingle Family
- Listing Status Active
- CountyORLEANS
- CityNew Orleans
- NeighborhoodEnglish Turn
- Zip70131
- StyleColonial
- Year Built1994
- Price$ 695,000
- Bedrooms5
- Full Bathrooms3
- Half Bathrooms0
- Sqr Footage3656
Data Source:
Gulf South Real Estate Information Network
Property Description
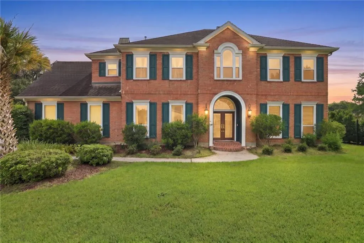
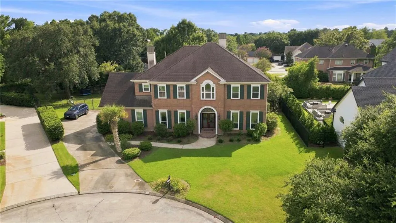
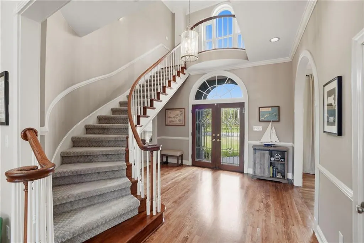
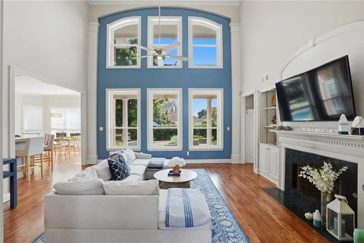
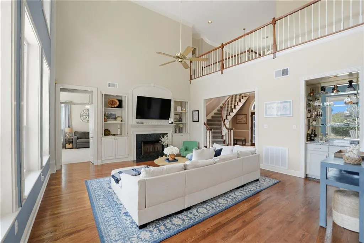
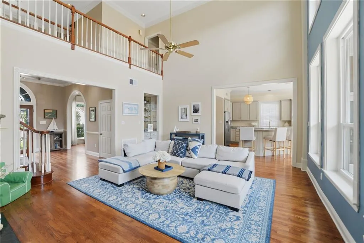
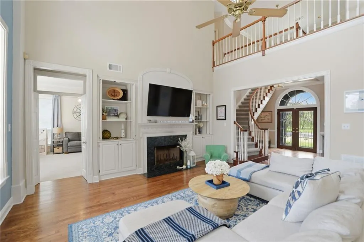
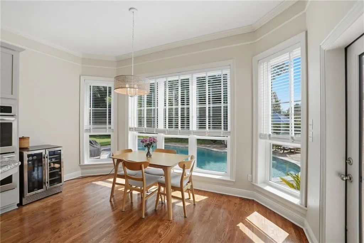
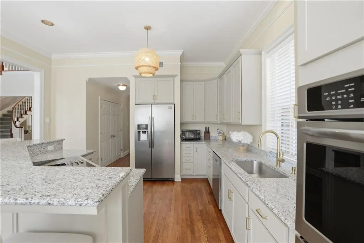
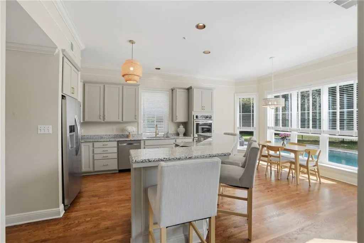
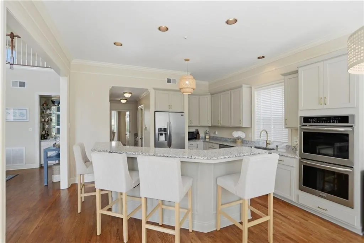
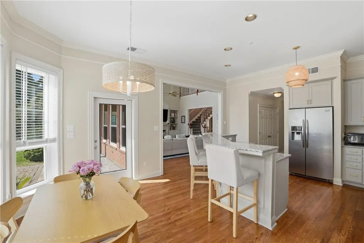
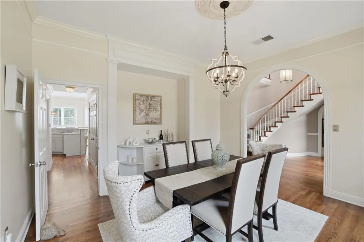
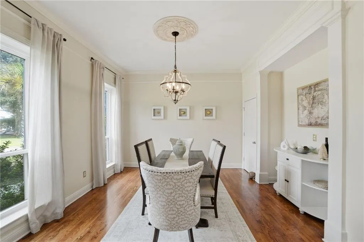
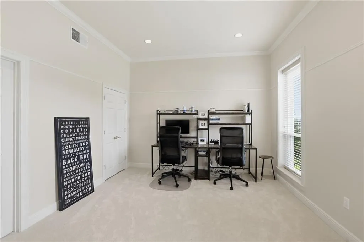
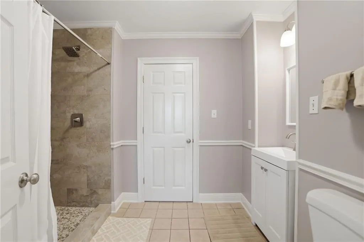
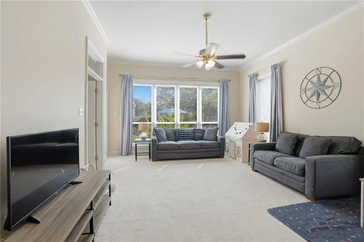
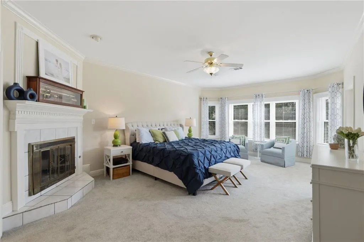
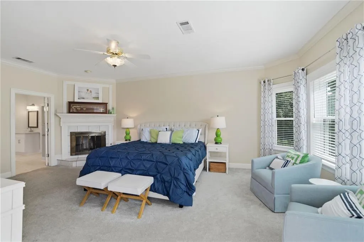
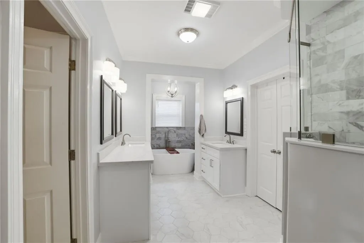
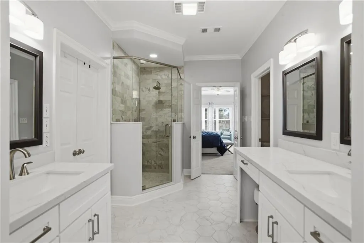
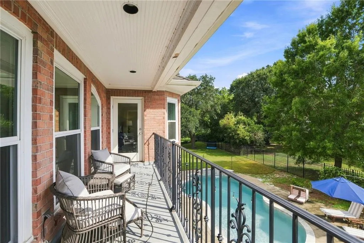
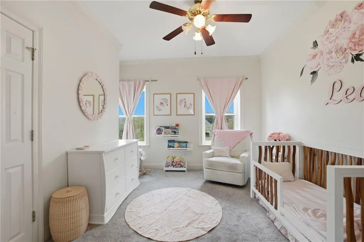
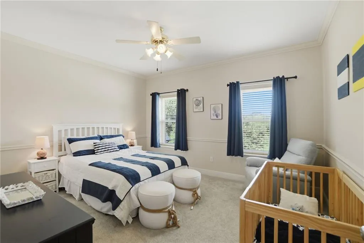
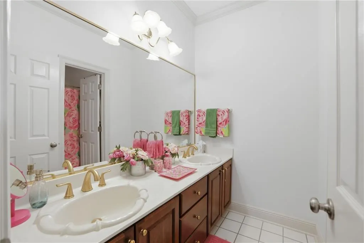
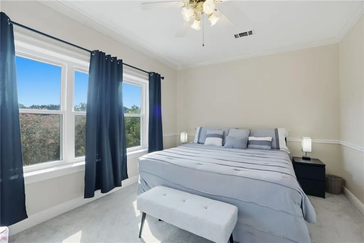
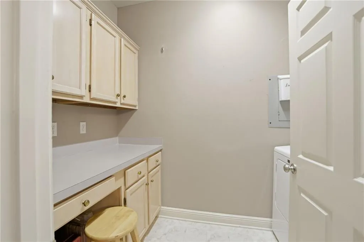
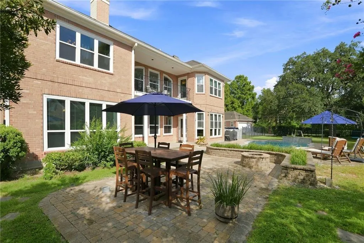
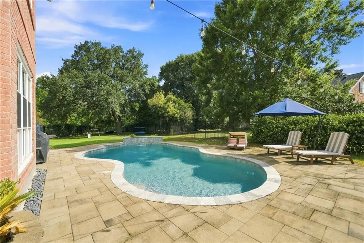
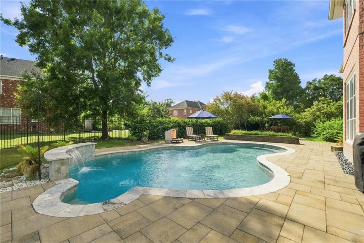
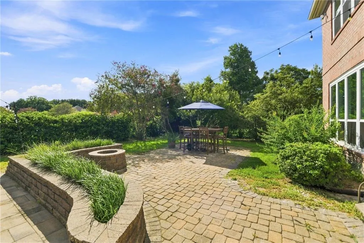
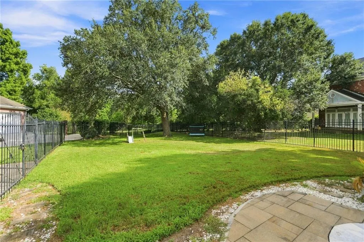
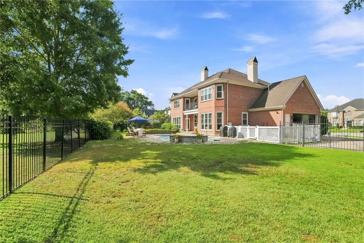
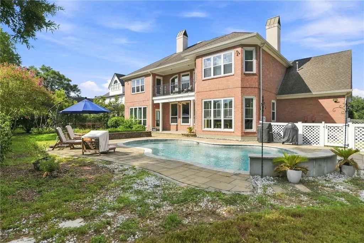
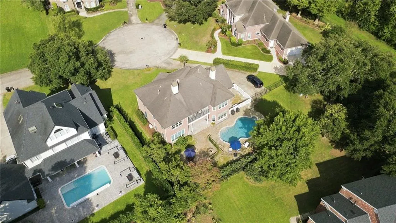
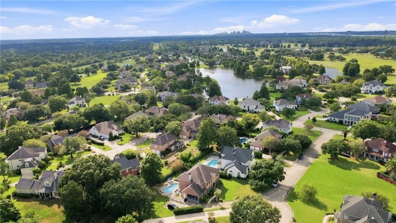
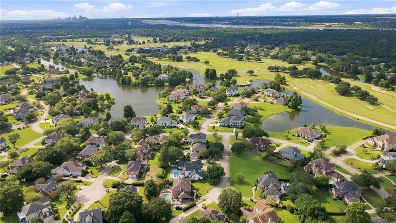
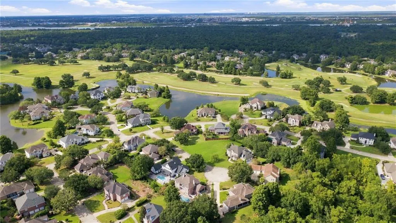
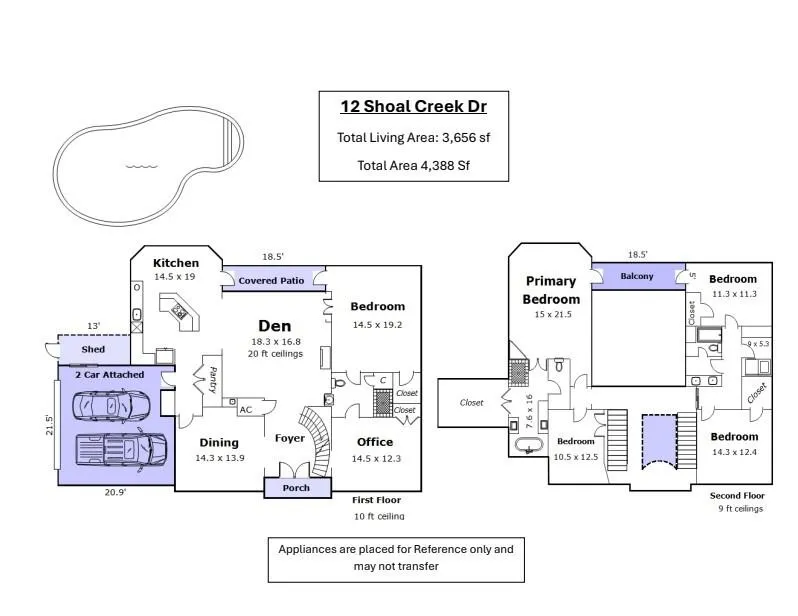
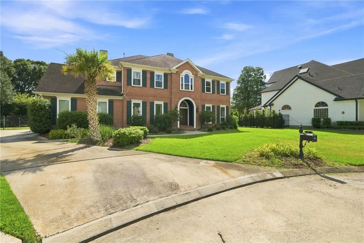
Stately brick Colonial Revival tucked away on a quiet cul-de-sac, filled with natural light and extensively updated over the last three years! Inside, youâll find refinished wood floors, new carpeting, fresh interior paint, custom window blinds in select rooms, a beautifully renovated kitchen, a completely gutted and renovated first-floor bath and a new primary bath. All windows and select exterior doors have also been replaced by Window World and include a transferable warranty. See additional improvements sheet. The dramatic living area features a cathedral ceiling and floor-to-ceiling windows overlooking the backyard. Step outside to a brick patio and fire pit area with string lights, saltwater pool and a large grassy yard with plenty of room for kids, pets or play equipment. Some pool equipment has also been recently replaced. The spacious primary suite is another highlight, with its own fireplace and direct access to the balcony. The renovated primary bath features a large soaking tub, separate shower, double-bowl vanities and a massive walk-in closet. The flexible floor plan works beautifully for everyday living, entertaining, working from home and hosting overnight guests. The dining room can comfortably accommodate seating for 12. On the ground level, the 5th bedroom is en suite and currently used as a playroom, offering great flexibility for guests, family or additional living space. There is also a separate dedicated home office. Upstairs, two bedrooms share a full bath and laundry area, and a pocket door allows this entire wing to be closed off, creating a private space for overnight guests. The third floor offers a large walk-in attic with tons of additional storage and the possibility for future build-out into an additional bedroom and bath. Located in English Turn "The Lakes" neighborhood with two playgrounds, a baseball diamond, basketball court, swings and walking trails. With generous living spaces, extensive updates, a versatile floor plan and a backyard made for enjoying New Orleans evenings by the pool or around the fire pit, there is a lot to love about this home!
| Price History | |
|---|---|
| 8/21/2026 | Listed $695,000 |
General Features
| Sewer | Public Sewer |
|---|---|
| Heating | Central,Multiple Heating Units |
| Cooling | Central Air,2 Units |
| Roof | Shingle |
| Appliances | Double Oven,Dryer,Dishwasher,Refrigerator,Washer |
| HOA Fee | 3250 |
| Patio/Porch Features | Pavers |
| Architectural Style | Colonial |
| Pool Features | In Ground,Salt Water |
| Security Features | Gated Community |
| Construction Materials | Brick |
| Year Built | 1994 |
| Stories Count | 3 |
| Levels | Three Or More |
| Property Subtype | Detached |
| Assoc Fee Paid Per | Annually |
| County | Orleans |
| Property Type | Residential |
| Association Amenities | Clubhouse |
| HOA | Yes |
| Energy Efficient | Windows |
| Subdivision Name | English Turn |
| Garage Y/N | Yes |
| Other Structures | Shed(s) |
| Total Rooms | 9 |
| Full Baths | 3 |
| Status | Active |
| City | New Orleans |
| Association Name | English Turn HOA |
| Property Condition | Excellent |
| Standard Status | Active |
| Property Sub Type Additional | Detached,Single Family Residence |
| PostalCity | New Orleans |
| Legal Description | ENGLISH TURN S/D (PHASE 4) LOT 51 87/185 X 142/174 |
Interior Features
| Interior Amenities | Attic,Ceiling Fan(s),Cathedral Ceiling(s),Granite Counters,High Ceilings,Pantry,Stainless Steel Appliances,Vaulted Ceiling(s) |
|---|---|
| Fireplace Features | Gas Starter,Wood Burning |
| Air Conditioning Y/N | Yes |
| Heating Y/N | Yes |
| Window Features | Screens |
| Fireplace Y/N | Yes |
| Laundry Features | Washer Hookup,Dryer Hookup |
| Total Bedrooms | 5 |
| LivingAreaSource | Measured |
Exterior Features
| Exterior Amenities | Courtyard,Fence |
|---|---|
| Parking Features | Garage,Three or more Spaces,Garage Door Opener |
| Lot Features | City Lot |
| Water Source | Public |
| Foundation Details | Slab |
| Spa | Yes |
| Building Area Total | 4388 |
| Lot Dimensions | 87/185 X 142/174 |
Room Details
| Room | Dimensions | Level | Flooring | Details |
|---|---|---|---|---|
| Bedroom | First | Carpet | ||
| Bedroom | Second | Carpet | ||
| Bedroom | Second | Carpet | ||
| Bedroom | Second | Carpet | ||
| Den | First | Wood | ||
| Dining Room | First | Wood | ||
| Kitchen | First | Wood | ||
| Office | First | Carpet | ||
| Primary Bedroom | Second | Carpet |
Amenities
- Foreclosure
- Views
- Short Sale
- New Construction
- Adult 55+
- Lease To Own
- No HOA Fees
- Furnished
- Primary On Main
- Air Conditioning
- Seller Finance
- Green
- Fixer Upper
- Horse
- Golf
- Fireplace
- Deck
- Garage
- Basement
- Pool
Property vs Single Family Average in 70131
Price
Year Built
In The Neighborhood
Open House
New Orleans
$ 775,000
8 Shoal Creek Drive
New Orleans, LA 70131
- Type
- Single Family
- Size
- 3,925 SqFt
- Rooms
- 5 Beds + 3.5 Baths
Just Listed
New Orleans
$ 760,000
84 English Turn Drive
New Orleans, LA 70131
- Type
- Single Family
- Size
- 4,145 SqFt
- Rooms
- 4 Beds + 3.5 Baths
New Orleans
$ 750,000
21 English Turn Drive
New Orleans, LA 70131
- Type
- Single Family
- Size
- 4,620 SqFt
- Rooms
- 5 Beds + 4 Baths
Reduced
New Orleans
$ 829,000
196 Forest Oaks Drive
New Orleans, LA 70131
- Type
- Single Family
- Size
- 4,745 SqFt
- Rooms
- 3 Beds + 3.5 Baths
Reduced
New Orleans
$ 1,295,000
15 Oak Hills Lane
New Orleans, LA 70131
- Type
- Single Family
- Size
- 3,394 SqFt
- Rooms
- 4 Beds + 3.5 Baths
Views
New Orleans
$ 1,495,000
7 English Turn Drive
New Orleans, LA 70131
- Type
- Single Family
- Size
- 5,903 SqFt
- Rooms
- 4 Beds + 3.5 Baths
Foreclosure
New Orleans
$ 702,000
80 English Turn Drive
New Orleans, LA 70131
- Type
- Single Family
- Size
- 5,881 SqFt
- Rooms
- 5 Beds + 4 Baths
Reduced
New Orleans
$ 765,000
162 English Turn Drive
New Orleans, LA 70131
- Type
- Single Family
- Size
- 4,472 SqFt
- Rooms
- 5 Beds + 4 Baths
Water Views
New Orleans
$ 749,000
15 Muirfield Place
New Orleans, LA 70131
- Type
- Single Family
- Size
- 4,259 SqFt
- Rooms
- 4 Beds + 3.5 Baths
Golf Course
New Orleans
$ 700,000
132 Pine Valley Drive
New Orleans, LA 70131
- Type
- Single Family
- Size
- 3,186 SqFt
- Rooms
- 5 Beds + 4 Baths
Reduced
New Orleans
$ 455,000
174 English Turn Drive
New Orleans, LA 70131
- Type
- Single Family
- Size
- 2,756 SqFt
- Rooms
- 3 Beds + 3.5 Baths
Waterfront
New Orleans
$ 2,475,000
9 English Turn Drive
New Orleans, LA 70131
- Type
- Single Family
- Size
- 9,617 SqFt
- Rooms
- 5 Beds + 6 Baths
 Copyright © 2026 New Orleans Metropolitan Association of REALTORS®, Inc. All Rights Reserved. The sharing of MLS database, or any portion thereof, with any unauthorized third party is strictly prohibited. Information contained on this site is believed to be reliable; yet, users of this web site are responsible for checking the accuracy, completeness, currency, or suitability of all information. Neither the New Orleans Metropolitan Association of REALTORS®, Inc. nor the Gulf South Real
