
Price Reduction - Waterfront - Eco Friendly
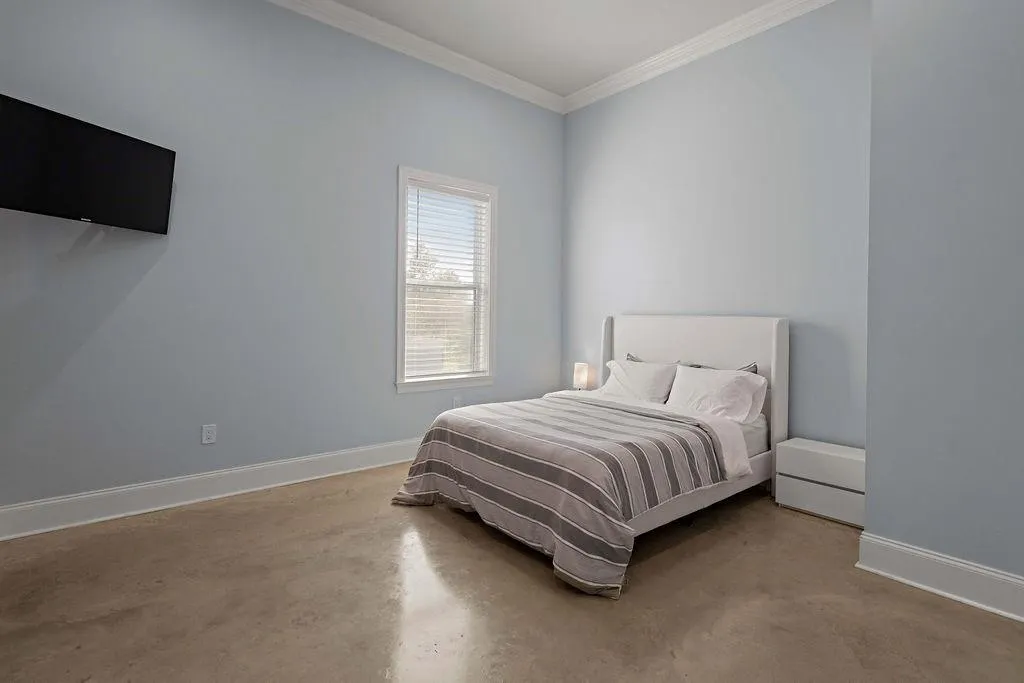
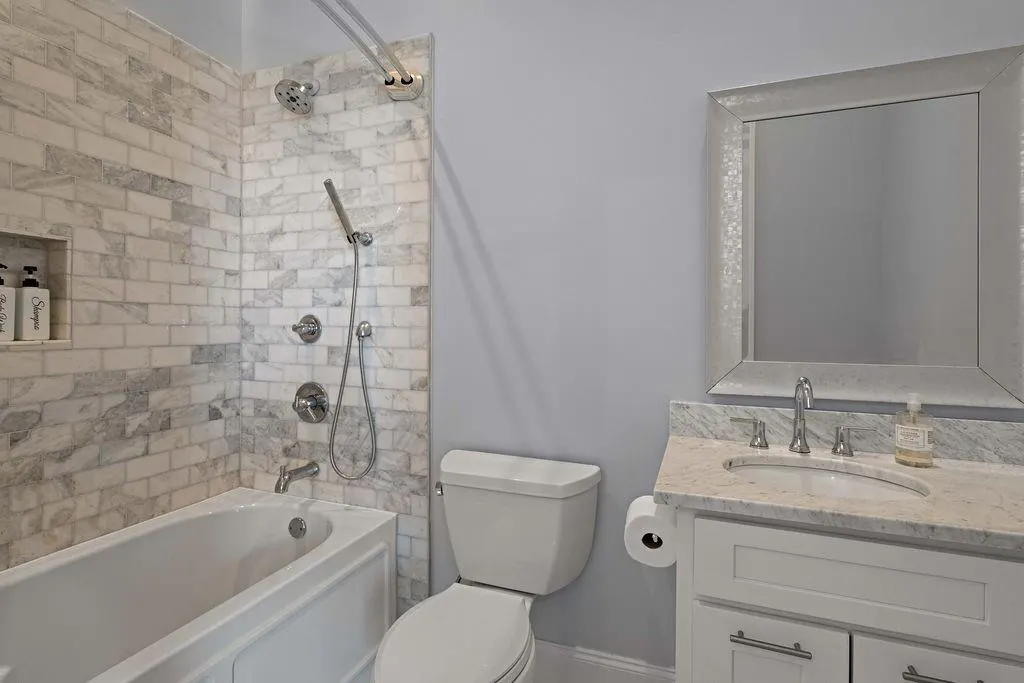
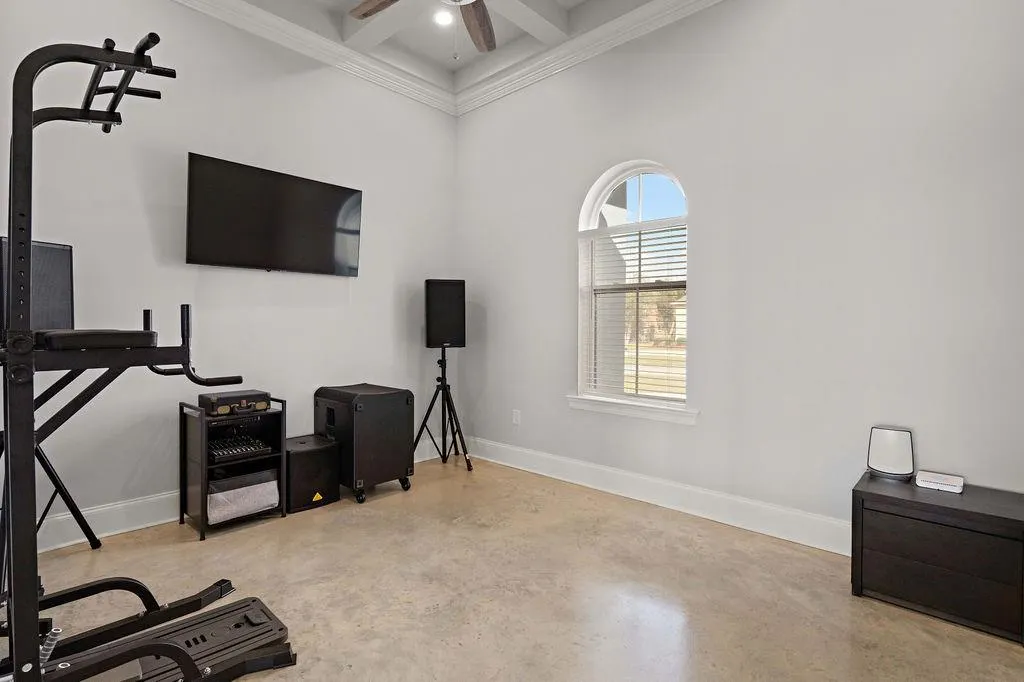
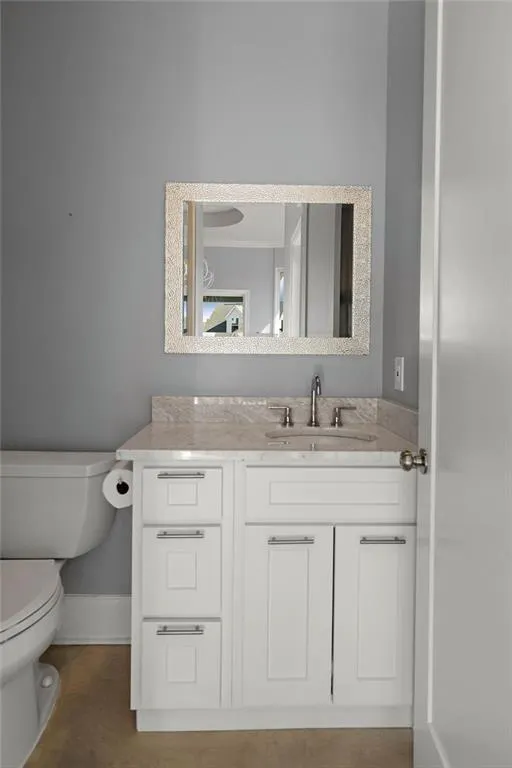
Address
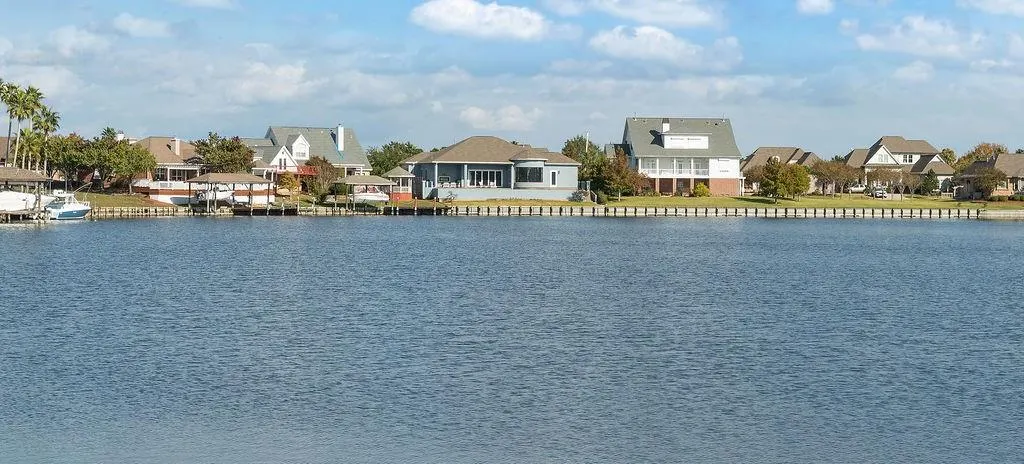
1552 Cuttysark Cove, Slidell, LA
Price
$ 684,000
Property Attributes
- MLS#2531254
- TypeSingle Family
- Listing Status Active
- CountyST TAMMANY
- CitySlidell
- NeighborhoodClipper Estates
- Zip70458
- StyleContemporary
- Year Built2018
- Price$ 684,000
- Bedrooms4
- Full Bathrooms3
- Half Bathrooms1
- Sqr Footage3256
Data Source:
Gulf South Real Estate Information Network
Property Description
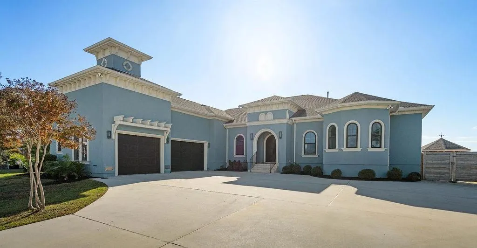
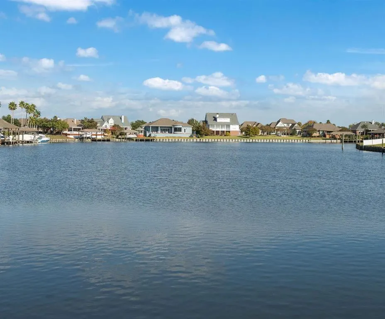
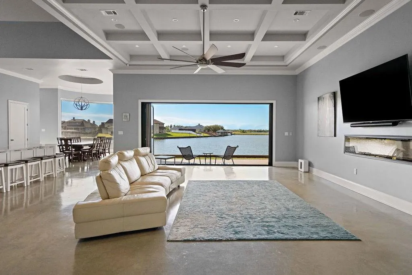
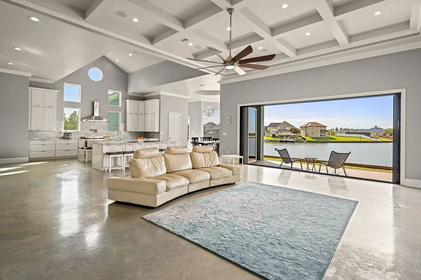
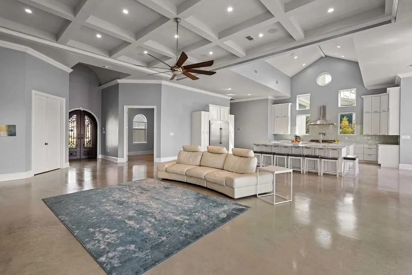
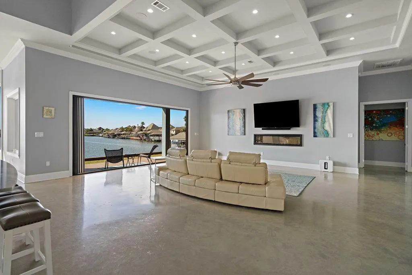
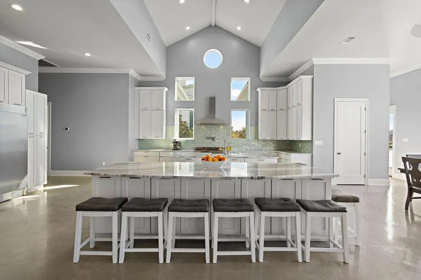
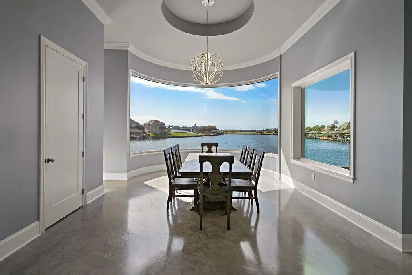
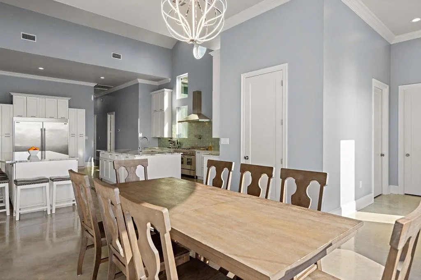
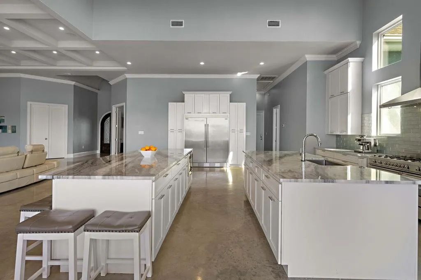
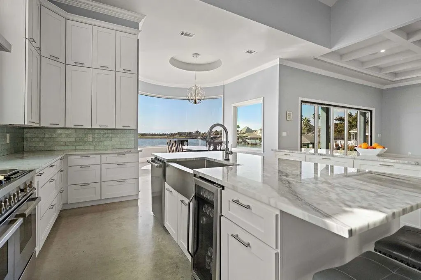
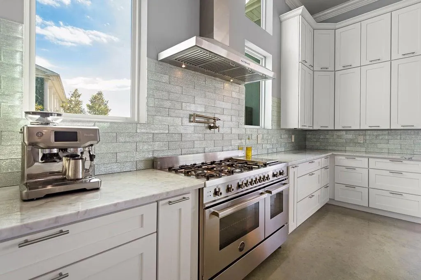
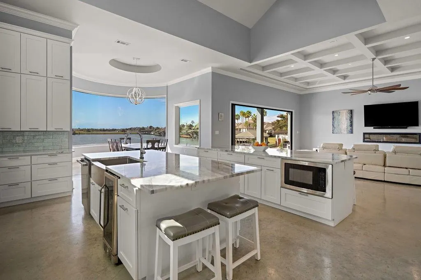
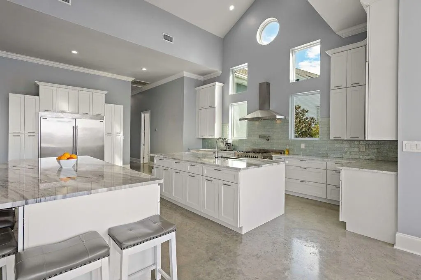
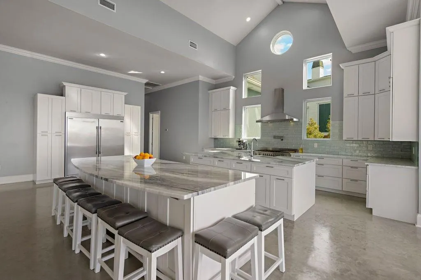
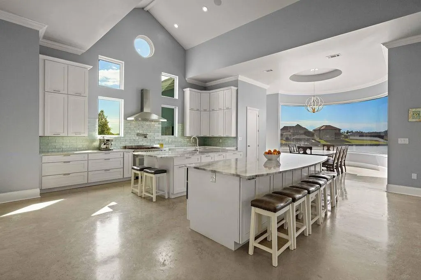
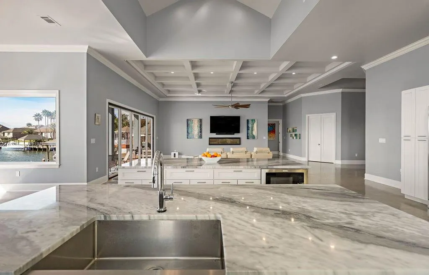
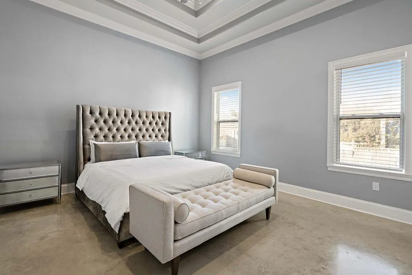
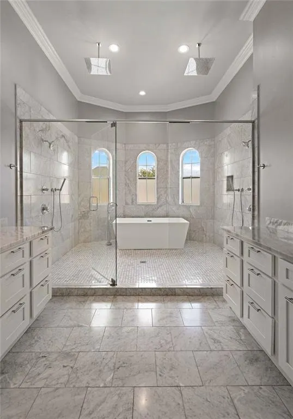
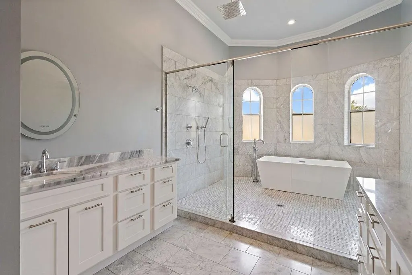
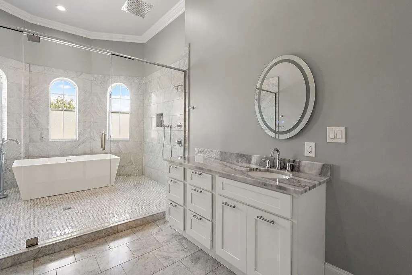
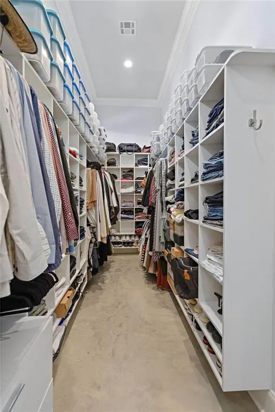
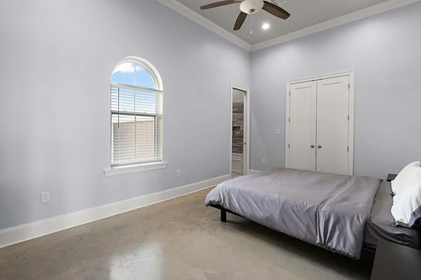
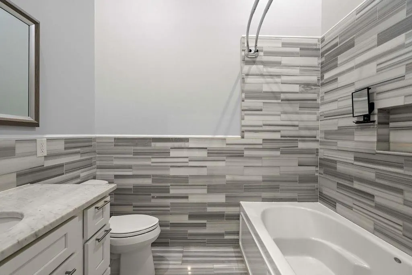
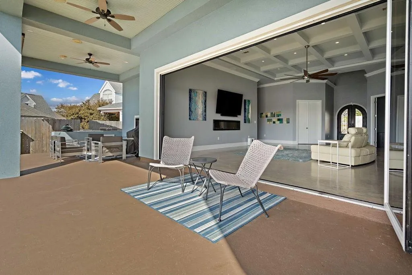
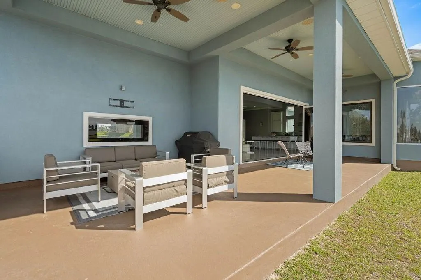
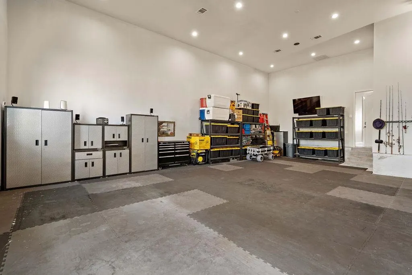
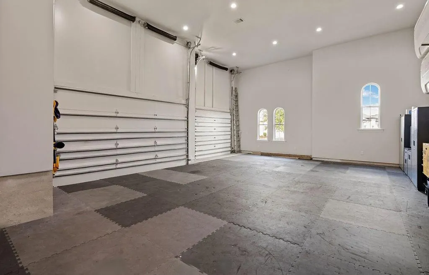
Experience resort-style waterfront living in this architectural showpiece with direct waterway access to Lake Pontchartrain. An expansive driveway and air-conditioned three-car garage welcome you home to a tranquil setting that feels like your own private retreat. Inside, water views fill the open living space through the Panoramic Doors⢠and a dramatic 180-degree picture window in the dining room, seamlessly connecting indoor comfort with the water beyond. At the center of the home, a gourmet kitchen showcases twin 9 foot marble islands, custom cabinetry, and top-of-the-line appliances; great for both everyday living and elevated entertaining. The primary suite provides a peaceful sanctuary with a spa-inspired ensuite, featuring a dual walk-in marble shower and soaking tub for ultimate relaxation. Designed for effortless indoor-outdoor living, the open floor plan flows onto the patio where you can enjoy an outdoor kitchen with sink, and TV lounge area, all set against breathtaking views. This property delivers a combination of luxury, comfort, and true waterfront living.
| Price History | |
|---|---|
| 12/10/2025 | Listed $749,000 |
| 2/4/2026 | 4$724,000 |
| 4/3/2026 | 4$699,000 |
| 7/23/2026 | 3$684,000 |
General Features
| Sewer | Public Sewer |
|---|---|
| Heating | Central,Multiple Heating Units |
| Cooling | Central Air,3+ Units |
| Roof | Shingle |
| Appliances | Cooktop,Dishwasher,Disposal,Microwave,Oven,Range,Refrigerator,Wine Cooler,ENERGY STAR Qualified Appliances |
| HOA Fee | 330 |
| Patio/Porch Features | Concrete,Covered,Patio |
| Architectural Style | Contemporary |
| Pool Features | None |
| Security Features | Gated Community |
| Construction Materials | Stucco |
| Year Built | 2018 |
| Stories Count | 1 |
| Levels | One |
| Property Subtype | Detached |
| Waterfront Features | Waterfront,Canal Access |
| Assoc Fee Paid Per | Quarterly |
| County | St Tammany |
| Property Type | Residential |
| HOA | Yes |
| Energy Efficient | Appliances,HVAC,Insulation,Lighting,Water Heater |
| Subdivision Name | Clipper Estates |
| Garage Y/N | Yes |
| Total Rooms | 13 |
| Full Baths | 3 |
| Status | Active |
| Directions | Exit 261,left on Oak Harbor,left @ Marina Dr,left on Eden Isles,left on Clipper Dr,right on Cutter Cove,left Cuttysark Cove |
| City | Slidell |
| Property Condition | Excellent |
| Standard Status | Active |
| Property Sub Type Additional | Detached,Single Family Residence |
| PostalCity | Slidell |
| Legal Description | LOT 183A CLIPPER ESTATES PH 3A INST NO 1027723 INST NO 1318171 INST NO 1400817 INST NO 1410027 INST NO 2057060 |
Interior Features
| Interior Amenities | Tray Ceiling(s),Ceiling Fan(s),Cathedral Ceiling(s),High Ceilings,Pantry,Stainless Steel Appliances,Vaulted Ceiling(s) |
|---|---|
| Fireplace Features | Gas |
| Air Conditioning Y/N | Yes |
| Heating Y/N | Yes |
| Fireplace Y/N | Yes |
| Half Baths | 1 |
| Total Bedrooms | 4 |
| LivingAreaSource | Plans |
Exterior Features
| Exterior Amenities | Outdoor Shower,Permeable Paving,Patio,Outdoor Kitchen |
|---|---|
| Parking Features | Garage,Three or more Spaces,Driveway,Garage Door Opener |
| Lot Features | City Lot,Rectangular Lot |
| Water Source | Public |
| Foundation Details | Slab |
| Building Area Total | 4711 |
| Lot Dimensions | 114x259x49x260 |
Room Details
| Room | Dimensions | Level | Flooring | Details |
|---|---|---|---|---|
| Bathroom | Lower | Concrete,Painted/Stained | ||
| Bathroom | Lower | Marble | ||
| Bathroom | Lower | Tile | ||
| Bedroom | Lower | Concrete,Painted/Stained | ||
| Bedroom | Lower | Concrete,Painted/Stained | ||
| Bedroom | Lower | Concrete,Painted/Stained | ||
| Dining Room | Lower | Concrete,Painted/Stained | ||
| Foyer | Lower | Concrete,Painted/Stained | ||
| Kitchen | Lower | Concrete,Painted/Stained | ||
| Laundry | Lower | Concrete,Painted/Stained | ||
| Living Room | Lower | Concrete,Painted/Stained | ||
| Primary Bathroom | Lower | Marble | ||
| Primary Bedroom | Lower | Concrete,Painted/Stained |
Amenities
- Foreclosure
- Views
- Short Sale
- New Construction
- Adult 55+
- Lease To Own
- No HOA Fees
- Furnished
- Primary On Main
- Air Conditioning
- Seller Finance
- Green
- Fixer Upper
- Horse
- Golf
- Fireplace
- Deck
- Garage
- Basement
- Pool
Property vs Single Family Average in 70458
Price
Year Built
Visits
In The Neighborhood
Just Listed
Slidell
$ 375,000
1473 Royal Palm Drive
Slidell, LA 70458
- Type
- Single Family
- Size
- 2,100 SqFt
- Rooms
- 3 Beds + 2 Baths
Waterfront
Slidell
$ 349,900
1512 Regatta Cove
Slidell, LA 70458
- Type
- Single Family
- Size
- 2,034 SqFt
- Rooms
- 3 Beds + 2 Baths
Reduced
Slidell
$ 629,900
1588 Cuttysark Cove
Slidell, LA 70458
- Type
- Single Family
- Size
- 3,395 SqFt
- Rooms
- 5 Beds + 3 Baths
Waterfront
Slidell
$ 699,000
1270 Cutter Cove
Slidell, LA 70458
- Type
- Single Family
- Size
- 3,145 SqFt
- Rooms
- 3 Beds + 2.5 Baths
Reduced
Slidell
$ 279,900
1535 Royal Palm Drive
Slidell, LA 70458
- Type
- Single Family
- Size
- 2,200 SqFt
- Rooms
- 3 Beds + 2.5 Baths
Waterfront
Slidell
$ 429,900
1520 Regatta Cove
Slidell, LA 70458
- Type
- Single Family
- Size
- 2,465 SqFt
- Rooms
- 4 Beds + 2.5 Baths
Waterfront
Slidell
$ 515,000
1065 Clipper Drive
Slidell, LA 70458
- Type
- Single Family
- Size
- 2,917 SqFt
- Rooms
- 5 Beds + 2.5 Baths
Reduced
Slidell
$ 589,500
1529 Cuttysark Cove
Slidell, LA 70458
- Type
- Single Family
- Size
- 3,146 SqFt
- Rooms
- 5 Beds + 3 Baths
Waterfront
Slidell
$ 478,000
1505 Cuttysark Cove
Slidell, LA 70458
- Type
- Single Family
- Size
- 2,588 SqFt
- Rooms
- 4 Beds + 2.5 Baths
Reduced
Slidell
$ 705,000
1537 Cuttysark Cove
Slidell, LA 70458
- Type
- Single Family
- Size
- 3,703 SqFt
- Rooms
- 3 Beds + 2.5 Baths
Reduced
Slidell
$ 699,000
1632 Vela Cove
Slidell, LA 70458
- Type
- Single Family
- Size
- 3,535 SqFt
- Rooms
- 4 Beds + 3.5 Baths
Reduced
Slidell
$ 659,900
1605 Vela Cove
Slidell, LA 70458
- Type
- Single Family
- Size
- 3,293 SqFt
- Rooms
- 4 Beds + 3.5 Baths
Reduced
Slidell
$ 369,000
1452 Royal Palm Drive
Slidell, LA 70458
- Type
- Single Family
- Size
- 1,959 SqFt
- Rooms
- 3 Beds + 2.5 Baths
 Copyright © 2026 New Orleans Metropolitan Association of REALTORS®, Inc. All Rights Reserved. The sharing of MLS database, or any portion thereof, with any unauthorized third party is strictly prohibited. Information contained on this site is believed to be reliable; yet, users of this web site are responsible for checking the accuracy, completeness, currency, or suitability of all information. Neither the New Orleans Metropolitan Association of REALTORS®, Inc. nor the Gulf South Real
